
Search results for "Wine refrigerator" in Home Design Ideas

 Anthony Wilder Design/Build, Inc.
Example of a large farmhouse light wood floor and beige floor eat-in kitchen design in DC Metro with a farmhouse sink, concrete countertops, blue backsplash, glass tile backsplash, an island, gray countertops, recessed-panel cabinets, beige cabinets and stainless steel appliances


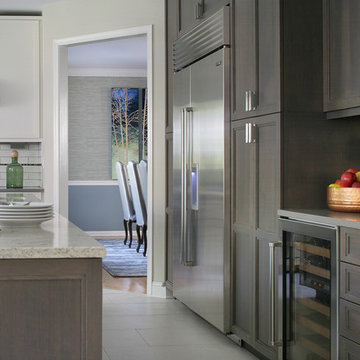
Eat-in kitchen - mid-sized transitional l-shaped porcelain tile eat-in kitchen idea in New York with recessed-panel cabinets, white backsplash, subway tile backsplash, stainless steel appliances, an island, an undermount sink and gray cabinets
Find the right local pro for your project

 Kim Smith Photo
www.KimSmithPhoto.com;
Design by Kitchen Cove Cabinetry - Portland, ME
Transitional medium tone wood floor kitchen photo in Atlanta with shaker cabinets, gray cabinets, stainless steel appliances and an island
Transitional medium tone wood floor kitchen photo in Atlanta with shaker cabinets, gray cabinets, stainless steel appliances and an island

Example of a trendy galley brown floor seated home bar design in Philadelphia with dark wood cabinets

 Whiski Kitchen Design Studio
In this 1905 Tudor home, the intent of this design was to take advantage of the classic architecture of the home and incorporate modern conveniences.
Located in the Joseph Berry Subdivision in Detroit, this stellar home presented several design challenges. The most difficult challenge to overcome was the 11” slope from one end of the kitchen to the other, caused by 110 years of settling. All new floor joists were installed and the floor by the side door was then recessed down one step. This created a cozy nook when you first enter the kitchen. A tiered ceiling with strategically planned cabinetry heights and crown molding concealed the slope of the walls at the ceiling level.
The second challenge in this historic home was the awkward foot print of the kitchen. It’s likely that this kitchen had a butler’s pantry originally. However it was remodeled sometime in the 70’s and all original character was erased. Clever pantry storage was added to an awkward corner creating a space that mimicked the essence of a butler’s pantry, while providing storage desired in kitchens today.
Keeping the large footprint of the kitchen presented obstacles with the working triangle; the distance from the sink to the cooktop is several feet. The solution was installation of a pot filler over the cooktop that added convenience and elegance (not sure about this word). Not everything in this project was a challenge; the discovery of a brick chimney hiding behind plaster was a welcome surprise and brought character back honoring the historic charm of this beautiful home.
Kitchen Designer: Rebekah Tull of Whiski Kitchen Design Studio
Remodeling Contractor: Renaissance Restorations, Inc.
Counter Top Fabricator: Lakeside Solid Surfaces - Cambria
Cabinetry: Legacy Crafted Cabinets
Photographer: Shermin Photography
Lighting: Rejuvenation
Tile: TileBar.com

Transitional l-shaped gray floor kitchen photo in Toronto with a farmhouse sink, shaker cabinets, white cabinets, gray backsplash, glass tile backsplash, stainless steel appliances and an island


 G.A. White Homes
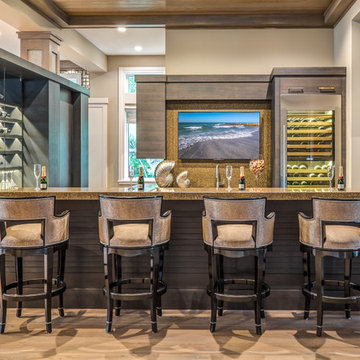
Beach style light wood floor seated home bar photo with brown backsplash and brown countertops

 Bullseye Wood Specialties, L.L.C
Wet bar features glass cabinetry with glass shelving to showcase the owners' alcohol collection, a paneled Sub Zero wine frig with glass door and paneled drawers, arabesque glass tile back splash and a custom crystal stemware cabinet with glass doors and glass shelving. The wet bar also has up lighting at the crown and under cabinet lighting, switched separately and operated by remote control.
Jack Cook Photography

 Vail Custom Builders
Kimberly Gavin Photography
Wine cellar - contemporary galley dark wood floor wine cellar idea in Denver with flat-panel cabinets, gray cabinets, stainless steel appliances and an island
Wine cellar - contemporary galley dark wood floor wine cellar idea in Denver with flat-panel cabinets, gray cabinets, stainless steel appliances and an island
 Gayler Design Build
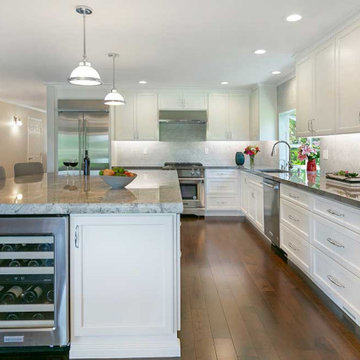
The luxury details found in this kitchen remodel include Precision custom cabinetry finished in 'Swiss Coffee’, a perimeter countertop made out of a porcelain slab by Dekton from the Stonika Collection—color ‘Sogne’; and a contrasting island countertop made of polished Nevaska Granite, with a thicker 2-½” full bullnose edge. The full height backsplash is a honed Carrara Marble tile, 4”x12”, installed in a brick pattern.
Note: Porcelain is a durable man-made stone that resembles natural marble or granite. It's an excellent option for kitchens, as it has heat resistant properties like natural stone. Other man-made materials like Quartz have resin components that limit the heat you can subject them to.
Other features included new high-end appliances, a wine refrigerator and engineered wood flooring throughout.

 Everything Home
Unique textures, printed rugs, dark wood floors, and neutral-hued furnishings make this traditional home a cozy, stylish abode.
Project completed by Wendy Langston's Everything Home interior design firm, which serves Carmel, Zionsville, Fishers, Westfield, Noblesville, and Indianapolis.
For more about Everything Home, click here: https://everythinghomedesigns.com/
 Mary Englert- Case Design/Remodeling Inc

Mid-sized transitional single-wall gray floor dry bar photo in DC Metro with flat-panel cabinets, gray cabinets, white backsplash and white countertops

Sponsored
Delaware, OH

Buckeye Basements, Inc.
Central Ohio's Basement Finishing ExpertsBest Of Houzz '13-'21

 KADCO Homes
205 Photography
Inspiration for a timeless medium tone wood floor and brown floor family room remodel in Birmingham
Inspiration for a timeless medium tone wood floor and brown floor family room remodel in Birmingham

 Pedini NW
Inspiration for a large contemporary l-shaped dark wood floor and brown floor open concept kitchen remodel in Portland with an undermount sink, flat-panel cabinets, gray cabinets, quartz countertops, white backsplash, stone slab backsplash, paneled appliances, an island and white countertops

 Edmond Kitchen & Bath LLC
Replacing an Old World style space, we created a new elegant wine room with farmhouse elements coupled with our interpretation of modern European detailing. Beginning with white inset base cabinetry, we designed the matte black upper cabinet with warm oak interior and integrated lighting to bring warmth and interest to the space. Our custom built and lighted bottle shelf is placed in front of beveled mirror tiles over Cambria Minera counters to bring the bling this space deserves! Another beautiful space to share and create memories.

 Arcanum Architecture
Paul Dyer Photo
Kitchen - rustic l-shaped dark wood floor and brown floor kitchen idea in San Francisco with an undermount sink, flat-panel cabinets, medium tone wood cabinets, gray backsplash, stone slab backsplash, stainless steel appliances, an island and beige countertops
Kitchen - rustic l-shaped dark wood floor and brown floor kitchen idea in San Francisco with an undermount sink, flat-panel cabinets, medium tone wood cabinets, gray backsplash, stone slab backsplash, stainless steel appliances, an island and beige countertops



 Sanctuary Kitchen and Bath Design

Mid-sized trendy u-shaped porcelain tile and gray floor home bar photo in Denver with flat-panel cabinets, medium tone wood cabinets, quartzite countertops, stainless steel appliances, an island, white countertops and mirror backsplash

 Amanda Armstrong Sava
Kyle Hixon, Precision Cabinets & Trim
Small elegant l-shaped light wood floor eat-in kitchen photo in San Francisco with an undermount sink, shaker cabinets, gray cabinets, marble countertops, white backsplash, stone tile backsplash, stainless steel appliances and an island
Small elegant l-shaped light wood floor eat-in kitchen photo in San Francisco with an undermount sink, shaker cabinets, gray cabinets, marble countertops, white backsplash, stone tile backsplash, stainless steel appliances and an island
22