
Search results for "Wine refrigerator" in Home Design Ideas

 Amity Worrel & Co.
This was a dream project! The clients purchased this 1880s home and wanted to renovate it for their family to live in. It was a true labor of love, and their commitment to getting the details right was admirable. We rehabilitated doors and windows and flooring wherever we could, we milled trim work to match existing and carved our own door rosettes to ensure the historic details were beautifully carried through.
Every finish was made with consideration of wanting a home that would feel historic with integrity, yet would also function for the family and extend into the future as long possible. We were not interested in what is popular or trendy but rather wanted to honor what was right for the home.
 Jennifer Fordham Blanco
Jill Broussard
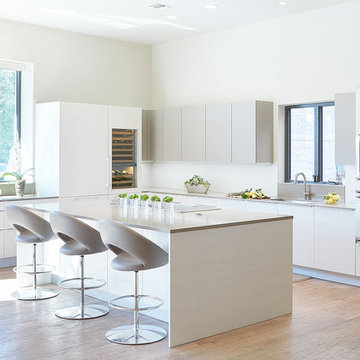
Trendy l-shaped medium tone wood floor kitchen photo in Dallas with an undermount sink, flat-panel cabinets, white cabinets, stainless steel appliances and an island
Trendy l-shaped medium tone wood floor kitchen photo in Dallas with an undermount sink, flat-panel cabinets, white cabinets, stainless steel appliances and an island
 Behind Closed Doors Custom Closets & Cabinetry
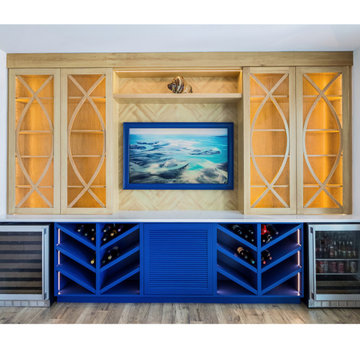
Custom coastal entertainment center featuring white oak display cabinetry, integrated LED lighting, decorative mullion doors, wine storage, beverage refrigerators, and custom navy blue millwork. This thoughtfully designed media wall combines architectural millwork, furniture-quality craftsmanship, and functional storage to create a stunning focal point for a luxury Delaware beach home. Designed, crafted, and professionally installed by Behind Closed Doors Custom Closets & Cabinetry.
Find the right local pro for your project
 West Central Home

Inspiration for a rustic single-wall medium tone wood floor and brown floor wet bar remodel with an undermount sink, flat-panel cabinets, gray cabinets, gray backsplash, stone tile backsplash and gray countertops
 TreHus Architects+Interior Designers+Builders
Troy Thies Photography
Martha O'Hara Interiors, Interior Design & Photo Styling

Wine cellar - large traditional slate floor wine cellar idea in Minneapolis with storage racks
Wine cellar - large traditional slate floor wine cellar idea in Minneapolis with storage racks

 Bria Hammel Interiors
Jennifer Hughes Photography
Example of a transitional dark wood floor and brown floor kitchen design in Baltimore with marble countertops, an undermount sink, shaker cabinets, gray cabinets, multicolored backsplash, mosaic tile backsplash, an island and multicolored countertops
Example of a transitional dark wood floor and brown floor kitchen design in Baltimore with marble countertops, an undermount sink, shaker cabinets, gray cabinets, multicolored backsplash, mosaic tile backsplash, an island and multicolored countertops
 Sardone | McLain
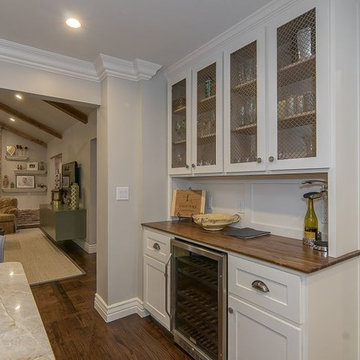
Custom built cabinets, wine refrigerator, hardwood floor
Inspiration for a transitional home bar remodel in Dallas
Inspiration for a transitional home bar remodel in Dallas

Sponsored
Sunbury, OH

J.Holderby - Renovations
Franklin County's Leading General Contractors - 2X Best of Houzz!
 StoneWorks, Inc.
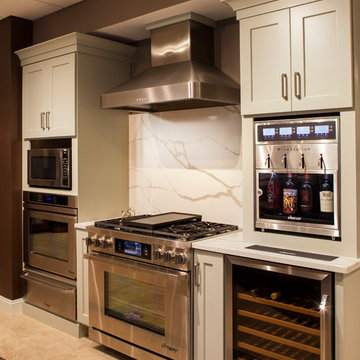
In this shot of the wine center, we can see the very striking veins in this full height backsplash. Both the countertops and the backsplash are finished in this beautiful Quartz product from Zodiac called Calacatta Natural.
 Costili Cabinetry LLC

Wine cellar - huge contemporary medium tone wood floor and brown floor wine cellar idea in Atlanta with storage racks



 Divine Custom Homes
Photos by Spacecrafting
Large transitional l-shaped dark wood floor and brown floor enclosed kitchen photo in Minneapolis with a farmhouse sink, white cabinets, stainless steel appliances, soapstone countertops, an island and shaker cabinets
Large transitional l-shaped dark wood floor and brown floor enclosed kitchen photo in Minneapolis with a farmhouse sink, white cabinets, stainless steel appliances, soapstone countertops, an island and shaker cabinets
 Dream Coast Builders
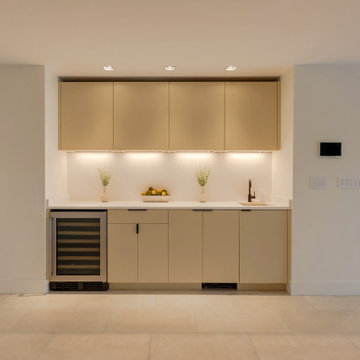

A custom built-in wet bar adds an elegant entertaining feature just beyond the main kitchen. Integrated cabinetry, a beverage refrigerator, undermount sink, quartz surfaces, and under-cabinet lighting keep the design cohesive with the home's contemporary interior.



 MainStreet Design Build
This beautiful Birmingham, MI home had been renovated prior to our clients purchase, but the style and overall design was not a fit for their family. They really wanted to have a kitchen with a large “eat-in” island where their three growing children could gather, eat meals and enjoy time together. Additionally, they needed storage, lots of storage! We decided to create a completely new space.
The original kitchen was a small “L” shaped workspace with the nook visible from the front entry. It was completely closed off to the large vaulted family room. Our team at MSDB re-designed and gutted the entire space. We removed the wall between the kitchen and family room and eliminated existing closet spaces and then added a small cantilevered addition toward the backyard. With the expanded open space, we were able to flip the kitchen into the old nook area and add an extra-large island. The new kitchen includes oversized built in Subzero refrigeration, a 48” Wolf dual fuel double oven range along with a large apron front sink overlooking the patio and a 2nd prep sink in the island.
Additionally, we used hallway and closet storage to create a gorgeous walk-in pantry with beautiful frosted glass barn doors. As you slide the doors open the lights go on and you enter a completely new space with butcher block countertops for baking preparation and a coffee bar, subway tile backsplash and room for any kind of storage needed. The homeowners love the ability to display some of the wine they’ve purchased during their travels to Italy!
We did not stop with the kitchen; a small bar was added in the new nook area with additional refrigeration. A brand-new mud room was created between the nook and garage with 12” x 24”, easy to clean, porcelain gray tile floor. The finishing touches were the new custom living room fireplace with marble mosaic tile surround and marble hearth and stunning extra wide plank hand scraped oak flooring throughout the entire first floor.
 RBA Architecture
Photo ©Kengutmaker.com

Home office - traditional built-in desk light wood floor and beige floor home office idea in San Francisco with white walls
Home office - traditional built-in desk light wood floor and beige floor home office idea in San Francisco with white walls



 Robert Paige Cabinetry LLC
Photography by William Quarles. Designed by Shannon Bogen. Built by Robert Paige Cabinetry. Contractor Tom Martin
Example of a mid-sized transitional single-wall medium tone wood floor wet bar design in Charleston with stainless steel appliances, gray cabinets, quartz countertops, an island, shaker cabinets and red backsplash
Example of a mid-sized transitional single-wall medium tone wood floor wet bar design in Charleston with stainless steel appliances, gray cabinets, quartz countertops, an island, shaker cabinets and red backsplash

Sponsored
Delaware, OH

Buckeye Basements, Inc.
Central Ohio's Basement Finishing ExpertsBest Of Houzz '13-'21

 Arteva Homes
Beth Singer
Example of a transitional l-shaped gray floor kitchen design in Detroit with recessed-panel cabinets, white cabinets, gray backsplash, stainless steel appliances, an island and gray countertops
Example of a transitional l-shaped gray floor kitchen design in Detroit with recessed-panel cabinets, white cabinets, gray backsplash, stainless steel appliances, an island and gray countertops

 Brandon Barré Architectural Interior Photographer
Brandon Barré
Inspiration for a timeless galley kitchen remodel in New York with open cabinets, white cabinets, white backsplash, stainless steel appliances and an island
Inspiration for a timeless galley kitchen remodel in New York with open cabinets, white cabinets, white backsplash, stainless steel appliances and an island
20