
Search results for "Wine wall" in Home Design Ideas

 CG&S Design-Build
photography by Andrea Calo • Venetian plaster walls by Zita Art, color based on Benjamin Moore Gloucester Sage • steel & glass door by Durango Doors • Barbara Cosgrove Library sconces in brass at bar cabinets • concrete floor by Element 7 • Roma Imperial bar top from Pacific Shores Granite in Austin

 WINN Design+Build
Example of a mid-sized classic single-wall dark wood floor open concept kitchen design in DC Metro with a farmhouse sink, raised-panel cabinets, granite countertops, blue backsplash, paneled appliances, an island, white cabinets and ceramic backsplash

 Kitchen Distributors
This shot clearly shows the vaulted ceilings and massive windows that dominate this kitchen space. These architectural accents mixed with the finishes and appliances culminate in a magnificent kitchen that is warm and inviting for all who experience it. The Zebrino marble island and backsplash are clearly shown and the LED under-lighting helps to accentuate the beautiful veining throughout the backsplash. This kitchen has since won two awards through NKBA and ASID competitions, and is the crowning jewel of our clients home.
Find the right local pro for your project
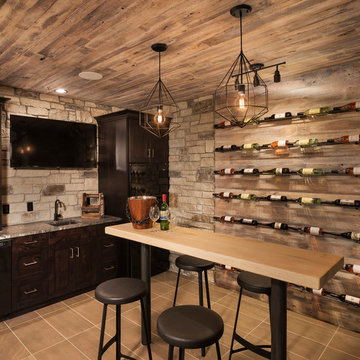
 David Charlez Designs
Rustic and comfortable wet bar and wine rack. - Photo by Landmark Photography
Example of a large transitional ceramic tile and beige floor wine cellar design in Minneapolis
Example of a large transitional ceramic tile and beige floor wine cellar design in Minneapolis

 Arteva Homes
Beth Singer
Transitional gray floor wet bar photo in Detroit with an undermount sink and gray countertops
Transitional gray floor wet bar photo in Detroit with an undermount sink and gray countertops

 Terry House Design Build
Inspiration for a small coastal single-wall dark wood floor and brown floor home bar remodel with white cabinets, mirror backsplash and white countertops
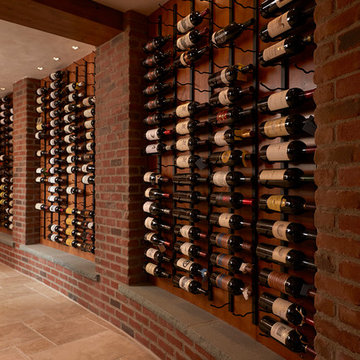
 Pauli & Uribe Architects
Gary Sloan Studios
Wine cellar - traditional beige floor wine cellar idea in Boston with storage racks
Wine cellar - traditional beige floor wine cellar idea in Boston with storage racks



 Rochelle Cote Interior Design
Adrian Shellard Photography
Family room - large traditional walk-out carpeted family room idea in Calgary with gray walls
Family room - large traditional walk-out carpeted family room idea in Calgary with gray walls

 IAS Kitchen & Bath Design
Interior Design by Gail Barley Interiors
Photography by Trevor Ward
Inspiration for a mid-sized timeless single-wall medium tone wood floor and brown floor home bar remodel in Orlando with recessed-panel cabinets, white cabinets, quartz countertops, white backsplash, stainless steel appliances, an island, no sink and mirror backsplash
Inspiration for a mid-sized timeless single-wall medium tone wood floor and brown floor home bar remodel in Orlando with recessed-panel cabinets, white cabinets, quartz countertops, white backsplash, stainless steel appliances, an island, no sink and mirror backsplash

 Viking Wine Cellars
Stone and wood creations
Inspiration for a mediterranean wine cellar remodel in San Diego with storage racks
Inspiration for a mediterranean wine cellar remodel in San Diego with storage racks
 A. Perry Homes

Inspiration for a large transitional l-shaped wet bar remodel in Chicago with an undermount sink, black cabinets, quartzite countertops, multicolored backsplash, black countertops and shaker cabinets

 CHRISTOPHER LEE FOTO
CHRISTOPHER LEE FOTO
Eclectic dark wood floor and brown floor family room photo in Los Angeles with a bar and white walls
Eclectic dark wood floor and brown floor family room photo in Los Angeles with a bar and white walls
 Jeri Koegel Photography
Jeri Koegel
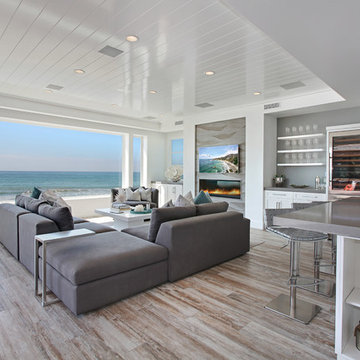
Example of a beach style living room design in Orange County with white walls, a ribbon fireplace and a wall-mounted tv
Example of a beach style living room design in Orange County with white walls, a ribbon fireplace and a wall-mounted tv

Sponsored
Columbus, OH

Hope Restoration & General Contracting
Columbus Design-Build, Kitchen & Bath Remodeling, Historic Renovations

 McClure Contracting, Inc.
This was a whole house remodel, the owners are more transitional in style, and they had a lot of special requests including the suspended bar seats on the bar, as well as the geometric circles that were custom to their space. The doors, moulding, trim work and bar are all completely custom to their aesthetic interests.
We tore out a lot of walls to make the kitchen and living space a more open floor plan for easier communication,
The hidden bar is to the right of the kitchen, replacing the previous closet pantry that we tore down and replaced with a framed wall, that allowed us to create a hidden bar (hidden from the living room) complete with a tall wine cooler on the end of the island.
Photo Credid: Peter Obetz
 Legacy Contracting LLC

Basement - mid-sized transitional look-out laminate floor and brown floor basement idea in New York with gray walls and no fireplace
 Tileco

Clean and contemporary fireplace
Great room - mid-sized contemporary light wood floor great room idea in Santa Barbara with a tile fireplace, gray walls and a standard fireplace
Great room - mid-sized contemporary light wood floor great room idea in Santa Barbara with a tile fireplace, gray walls and a standard fireplace
 Casaplex, LLC

Example of a minimalist single-wall dark wood floor and brown floor wet bar design in DC Metro with an undermount sink, shaker cabinets, black cabinets, granite countertops, gray backsplash and subway tile backsplash


 McLain Homes, LLC

Inspiration for a small farmhouse single-wall wet bar remodel in New Orleans with white cabinets
 Montana Tile & Stone
Rab Photography

Home bar - contemporary light wood floor home bar idea with an undermount sink, flat-panel cabinets, dark wood cabinets, beige backsplash, glass tile backsplash and quartz countertops
Home bar - contemporary light wood floor home bar idea with an undermount sink, flat-panel cabinets, dark wood cabinets, beige backsplash, glass tile backsplash and quartz countertops
 Ellen Pandorf Interior Design

Inspiration for a modern enclosed wine cellar remodel in San Diego with a bar, white walls, a standard fireplace, a metal fireplace and a wall-mounted tv
21