
Search results for "Wine wall" in Home Design Ideas


 Vintage Cellars & Saunas
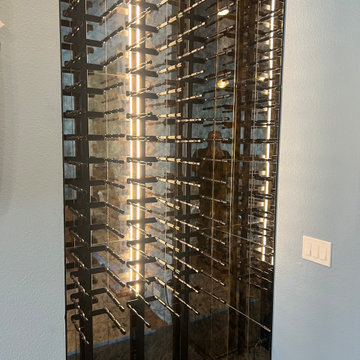
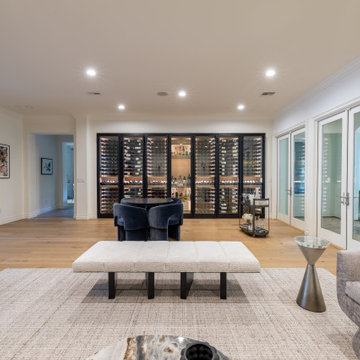
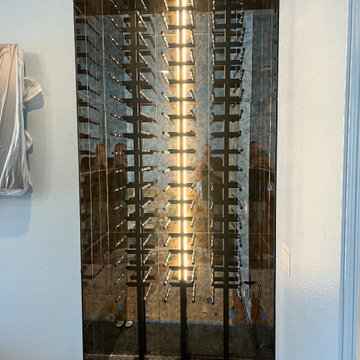
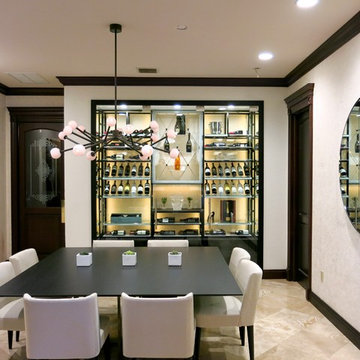
Wine wall for the main living room of the home.
Example of a minimalist wine cellar design in Los Angeles
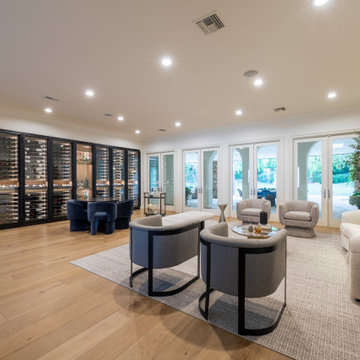
Example of a minimalist wine cellar design in Los Angeles
Find the right local pro for your project


 User
UserInspiration for a large coastal wooden u-shaped cable railing staircase remodel in Miami with painted risers
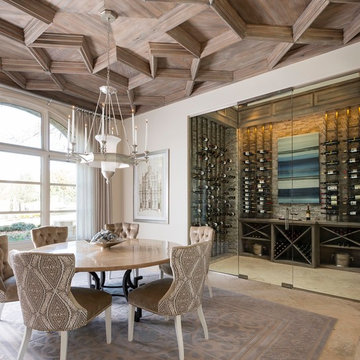
 Simmons Estate Homes
Inspiration for a coastal beige floor dining room remodel in Dallas with white walls

 eMOD Construction Inc.
Inspiration for a contemporary home office remodel in Chicago with white walls

Sponsored
Plain City, OH

Kuhns Contracting, Inc.
Central Ohio's Trusted Home Remodeler Specializing in Kitchens & Baths

Inspiration for a contemporary galley gray floor kitchen remodel in Chicago with an undermount sink, flat-panel cabinets, gray cabinets, gray backsplash, stainless steel appliances and an island

 Studio Dearborn
This expansive Victorian had tremendous historic charm but hadn’t seen a kitchen renovation since the 1950s. The homeowners wanted to take advantage of their views of the backyard and raised the roof and pushed the kitchen into the back of the house, where expansive windows could allow southern light into the kitchen all day. A warm historic gray/beige was chosen for the cabinetry, which was contrasted with character oak cabinetry on the appliance wall and bar in a modern chevron detail. Kitchen Design: Sarah Robertson, Studio Dearborn Architect: Ned Stoll, Interior finishes Tami Wassong Interiors
 Vintage Cellars & Saunas
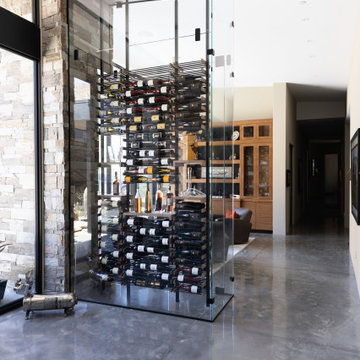
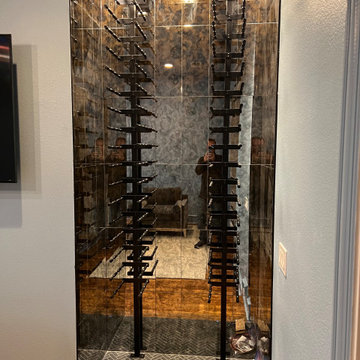
Facing the wine wall in the living room.
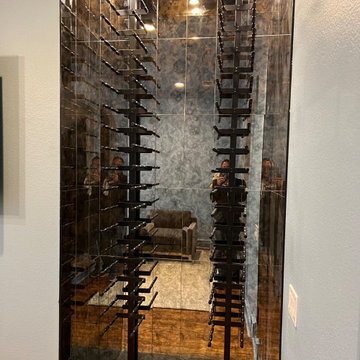
Inspiration for a modern wine cellar remodel in Los Angeles
Inspiration for a modern wine cellar remodel in Los Angeles
 MSH Design, Inc.
California Homes

Huge tuscan terra-cotta tile and red floor wine cellar photo in Los Angeles with storage racks
Huge tuscan terra-cotta tile and red floor wine cellar photo in Los Angeles with storage racks

 Jennifer Tulley Architects
PHOTOGRAPHY - Chi Fang
Eat-in kitchen - transitional dark wood floor and brown floor eat-in kitchen idea in San Francisco with recessed-panel cabinets, white backsplash, stainless steel appliances, marble countertops, marble backsplash and an island
Eat-in kitchen - transitional dark wood floor and brown floor eat-in kitchen idea in San Francisco with recessed-panel cabinets, white backsplash, stainless steel appliances, marble countertops, marble backsplash and an island


 Gryphon Custom Cabinets
GetzPhotography

Inspiration for a small timeless single-wall medium tone wood floor wet bar remodel with raised-panel cabinets, granite countertops, stainless steel appliances, an island, no sink, dark wood cabinets, gray backsplash, stone slab backsplash and gray countertops
Inspiration for a small timeless single-wall medium tone wood floor wet bar remodel with raised-panel cabinets, granite countertops, stainless steel appliances, an island, no sink, dark wood cabinets, gray backsplash, stone slab backsplash and gray countertops

Enclosed dining room - large transitional medium tone wood floor enclosed dining room idea in Seattle with beige walls


Sponsored
Columbus, OH
Free consultation for landscape design!

Peabody Landscape Group
Franklin County's Reliable Landscape Design & Contracting
 Stuga
StugaDavid Lauer
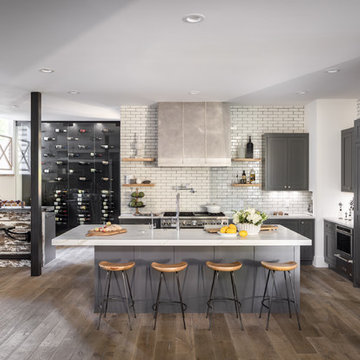
Country l-shaped medium tone wood floor and brown floor open concept kitchen photo in Denver with a farmhouse sink, shaker cabinets, gray cabinets, white backsplash, subway tile backsplash, paneled appliances, an island and white countertops
Country l-shaped medium tone wood floor and brown floor open concept kitchen photo in Denver with a farmhouse sink, shaker cabinets, gray cabinets, white backsplash, subway tile backsplash, paneled appliances, an island and white countertops
 Krista + Home

Example of a mid-sized transitional single-wall dark wood floor and brown floor seated home bar design in Miami with shaker cabinets, gray cabinets and mirror backsplash
85