
Search results for "Wine wall" in Home Design Ideas

 Reico Kitchen & Bath
This traditional inspired kitchen design features Merillat Masterpiece cabinets in the Verona raised panel door style in the Pebble Grey Paint finish. Kitchen countertops are Cambria Brittanica.
Photos courtesy of Felicia Evans Photography.


Find the right local pro for your project
 collaborative interiors
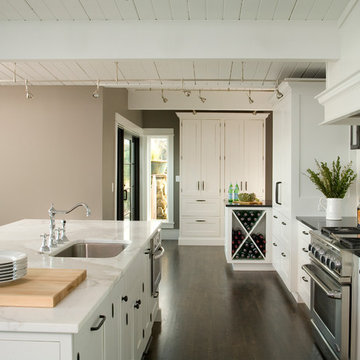
Photographer: Northlight Photography / Remodeler: Lakeland Builders
Kitchen - traditional dark wood floor kitchen idea in Seattle with white cabinets and gray walls
Kitchen - traditional dark wood floor kitchen idea in Seattle with white cabinets and gray walls
 Michelle Ruben Interior Design
Anthony Barcelo

Trendy wooden u-shaped open staircase photo in Los Angeles
Trendy wooden u-shaped open staircase photo in Los Angeles
 Cellars South

Previously a half bath, tucked in between the kitchen and dining room, made it the perfect space and location to create this beautiful wine cellar.
Example of a small tuscan medium tone wood floor and brown floor wine cellar design with storage racks
Example of a small tuscan medium tone wood floor and brown floor wine cellar design with storage racks

 First Lamp
Steve Keating
Example of a mid-sized minimalist open concept porcelain tile and white floor living room design in Seattle with white walls, a ribbon fireplace, a stone fireplace and a wall-mounted tv
Example of a mid-sized minimalist open concept porcelain tile and white floor living room design in Seattle with white walls, a ribbon fireplace, a stone fireplace and a wall-mounted tv

Sponsored
Columbus, OH

Wannemacher Interiors
Customized Award-Winning Interior Design Solutions in Franklin Cnty OH
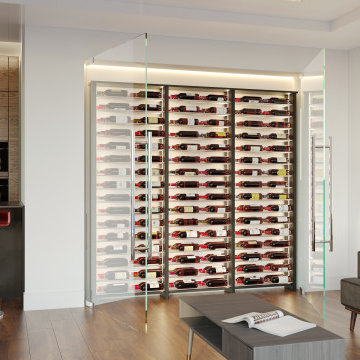
 Vineyard Wine Cellars
Vineyard Wine Cellars' curated wine wall collections provide storage capacity, on-trend material and finish selections, and the superior craftsmanship true enthusiasts have come to expect. We offer a range of semi-custom wine walls that offer both form and function.
Our wine walls have been designed to take the guesswork out of one of the most popular wine storage options requested today.

 Plain & Posh
Thse clients came to me for a kitchen refresh. Keeping the existing floor plan but updating as much as possible. After explaining my thoughts, they chose to go with a much larger project. The wall to the garage wash pushed bach 12" to allow for the island to happen. This almost couldn't happen as there is a support post in the garage we had to keep. I designed the last pantry area as on 10" deep, allowing us to conceal that behind the cabinets. Then, we opend up the wall to the dining room to make the rooms one large space. The wall to the family room was also openend up, leaving the half wall to allow for the kitchen eating area. They wanted to incorporate a bar area, without it feeling like a "bar" The fabulous tall custom unit houses their wine collection and then half of the dining room buffet area holds glassware and other bar items. I helped the clients with all of the design choices.We all wanted to keep the space classic, war, functional and with mixed materials. I chose to use the same countertop material for the backsplash, to keep the space feeling as large as possible.

 Sarah Tombaugh Architect
Photography by Jon Shireman
Inspiration for a small contemporary open concept home bar remodel in New York with a bar, white walls, a wall-mounted tv, no sink, flat-panel cabinets, white cabinets, wood countertops and mirror backsplash
Inspiration for a small contemporary open concept home bar remodel in New York with a bar, white walls, a wall-mounted tv, no sink, flat-panel cabinets, white cabinets, wood countertops and mirror backsplash

 Skeeles Manufacturing Inc.
Example of a small single-wall wet bar design in Columbus with beaded inset cabinets, white cabinets, solid surface countertops, brown backsplash and stone tile backsplash

 True North Development
Elegant single-wall dark wood floor and brown floor wet bar photo in New York with an undermount sink, recessed-panel cabinets, gray cabinets, mirror backsplash and black countertops
 Winepine
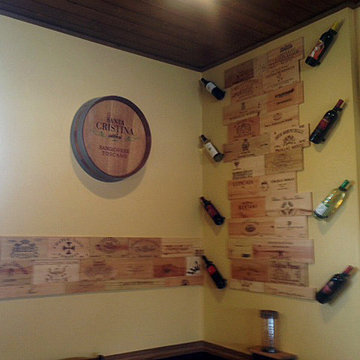
Unique Restaurant Wall Décor with Tiled Wine Crate Panels and Top of Wine Barrel
Inspiration for a large transitional home bar remodel in New York
Inspiration for a large transitional home bar remodel in New York



 Keitaro Yoshioka Photography
Kitchen photography project in Quincy, MA 8 19 19
Design: Amy Lynn Interiors
Interiors by Raquel
Photography: Keitaro Yoshioka Photography
Home bar - small transitional single-wall light wood floor and beige floor home bar idea in Boston with no sink, shaker cabinets, white cabinets, wood countertops, white backsplash, wood backsplash and beige countertops
Home bar - small transitional single-wall light wood floor and beige floor home bar idea in Boston with no sink, shaker cabinets, white cabinets, wood countertops, white backsplash, wood backsplash and beige countertops



 Form Collective
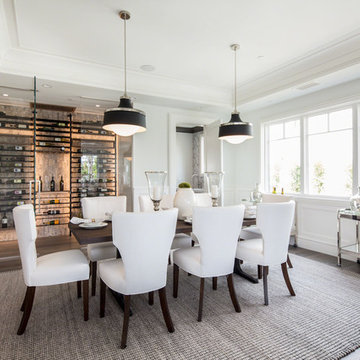
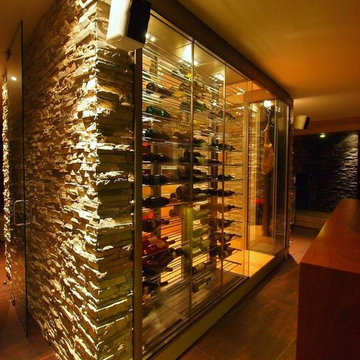
Inspiration for a small transitional open concept light wood floor and beige floor living room remodel in Vancouver with white walls, a ribbon fireplace, a stone fireplace and a media wall

Sponsored
Columbus, OH
Wannemacher Interiors
Customized Award-Winning Interior Design Solutions in Franklin Cnty OH
 VintageView
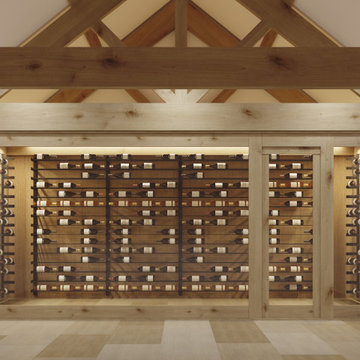
The Evolution Wine Wall is a modular wine storage systems that expands to fill any custom wine cellar space. Each base unit can be expanded to the side for maximum flexibility. Stack the different heights to scale up a wall.
With three bottle depth options — and rows that can fit Champagne, standard, and magnum bottles — this wine rack can scale to any need!

 Gloria Black Design
Expansive Naples home nestled in one of the top golf-communities exudes Modern architecture with Classical style. The formality of the grandiose architecture mixed with the ease of coastal vibes, forms a stunning home that excites and relaxes at the same time.
 Vineyard Wine Cellars
Vineyard Wine Cellars' curated wine wall collections provide storage capacity, on-trend material and finish selections, and the superior craftsmanship true enthusiasts have come to expect. We offer a range of semi-custom wine walls that offer both form and function.
Our wine walls have been designed to take the guesswork out of one of the most popular wine storage options requested today.
82