
Search results for "Wine wall" in Home Design Ideas

 Ed Saloga Design Build
Transform a production home living room into a cozy wine cigar lounge
Ed Saloga
Wine cellar - mid-sized transitional slate floor wine cellar idea in Chicago with beige walls
Wine cellar - mid-sized transitional slate floor wine cellar idea in Chicago with beige walls
 Genuwine Cellars
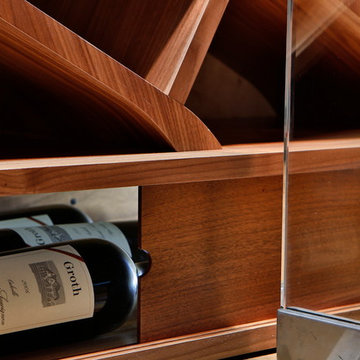
Sliding door small wood compartments to hide wine bottles at bottom of wine racking display.
Unique wine storage designed and built by Genuwine Cellars. This "first of it's kind" wine cellar style is known as the Q Curve and holds approximately 380 bottles within curved walnut wood racks.

 w.b. builders
Photo Cred: Seth Hannula

Inspiration for a mid-sized transitional dark wood floor and brown floor kitchen remodel in Minneapolis with shaker cabinets, blue cabinets, quartz countertops, white backsplash, ceramic backsplash, paneled appliances, a single-bowl sink and white countertops
Inspiration for a mid-sized transitional dark wood floor and brown floor kitchen remodel in Minneapolis with shaker cabinets, blue cabinets, quartz countertops, white backsplash, ceramic backsplash, paneled appliances, a single-bowl sink and white countertops
Find the right local pro for your project
 Rosehill Wine Cellars Inc.

Modern wine cellar Toronto built with metal wine racking display. Custom made wine storage wall with floor to ceiling wine racks. Glass wine display designed with contemporary metal wine storage racking.
 Turner Development Group

Would you say this is a wine rack or a wine wall?!
Wine cellar - large bamboo floor and beige floor wine cellar idea in Baltimore with display racks
Wine cellar - large bamboo floor and beige floor wine cellar idea in Baltimore with display racks
 Dragon Cellars

Exclusive project with wine wall and wine room integrated. Racking lacquered white, same color as stone wall to integrate structure and leave highlighting to the wine bottles. Tasting counter and materials in acrylic, glass and metal make this a unique and extremely elegant project

 Spire Integrated Systems Inc.
Awarded "Best Smart Home of the Year" by EH, this home's living area features Meridian 7200 speakers and Sonance in wall and in ceiling speakers. In order for the homeowners to enjoy different music and entertainment in various rooms, 14 zones of video and 26 zones of audio were necessary.
To control the lighting and offer privacy from the large windows, Spire installed Lutron motorized shades that seamless descends from hidden soffits.
Spire outfitted this beautiful Michigan home with the best in high quality luxury technology. The homeowners enjoy the complete control of their home, from lighting and shading to entertainment and security, through the Savant Control System.


 Dragon Cellars
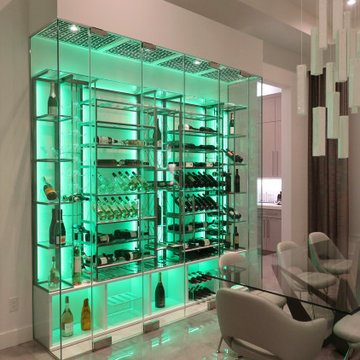
Glass enclosed wine wall in dining area with upper insulated soffit. Metal, cables, glass and acrylic pieces for display and storage of bottles. Bottom open MDF cabinet for added bottles, magnums and special wine crates. LED strips provides an ambiance for dining and wine tasting.

 Genuwine Cellars
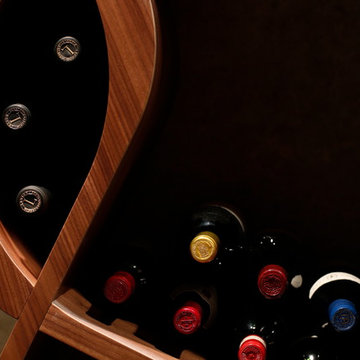
Close up of custom curved wooden wine storage designed and built by Genuwine Cellars. This wine cellar style is known as the Q Curve and holds approximately 380 bottles within curved wood wine racks.
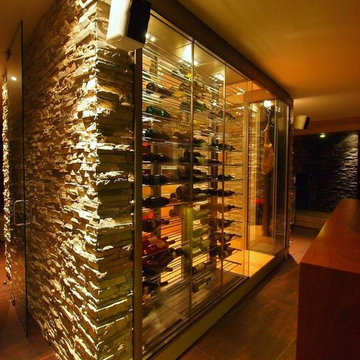
This one-of-a-kind Architectural Series wine wall concept features a precision-crafted set of glass doors that encloses a completely custom curved walnut rack. LED strip lighting recessed into both the base and bulkhead illuminates the cabinet and adds a futuristic touch to this modernist design.
 Vineyard Wine Cellars
This custom wine cellar in Houston, Texas is stocked and ready for entertaining. The wine is floating on clear acrylic bottle cradles. The shelves in the center of the display hold the homeowner’s spirits at arm’s length from the bar. A state-of-the-art refrigeration system was carefully integrated into the design so that no mechanical equipment is visible. Inlaid, dimmable LED lighting adds to the ambiance of this custom wine wall. A frameless glass enclosure completes this modern display.
 Vigilant Inc.
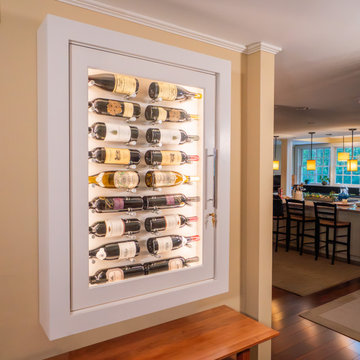
A standout solution with a streamlined installation, our on-wall wine cabinet offers premium wine storage with zero floor space required. This unconditioned cabinet easily mounts to any wall using a secure z-clip system, creating an instant showpiece. Perfect for restaurants, home bars, or any space where design and wine storage go hand in hand.



 Dragon Cellars
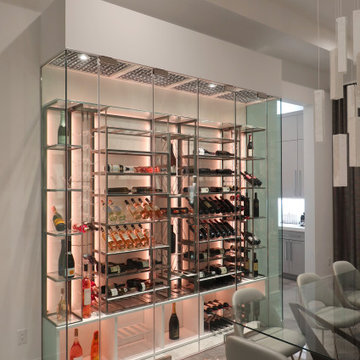
Glass enclosed wine wall in dining area with upper insulated soffit. Metal, cables, glass and acrylic pieces for display and storage of bottles. Bottom open MDF cabinet for added bottles, magnums and special wine crates. LED strips provides an ambiance for dining and wine tasting.
 Adapt Interior Design
Caleb Vandermeer Photography
Large cottage galley vinyl floor and brown floor open concept kitchen photo in Portland with a farmhouse sink, shaker cabinets, blue cabinets, quartz countertops, white backsplash, wood backsplash, stainless steel appliances and an island
Large cottage galley vinyl floor and brown floor open concept kitchen photo in Portland with a farmhouse sink, shaker cabinets, blue cabinets, quartz countertops, white backsplash, wood backsplash, stainless steel appliances and an island
 M.T.N Design
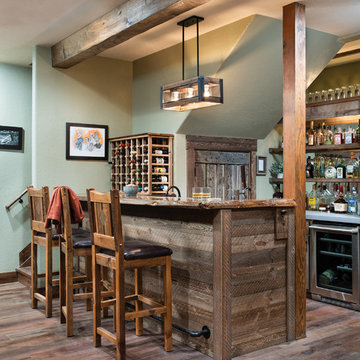
"Going to the cabin" takes on new meaning with PrecisionCraft's modern day approach to mountain home design. The barn wood used in this home bar provides the perfect contrast to its hand finished timbers, hardwood floor, and modern appliances.
Produced By: PrecisionCraft Log & Timber Homes
Photos By: Longviews Studios, Inc.
 Dragon Cellars

Exclusive project with wine wall and wine room integrated. Racking lacquered white, same color as stone wall to integrate structure and leave highlighting to the wine bottles. Tasting counter and materials in acrylic, glass and metal make this a unique and extremely elegant project


 Dragon Cellars
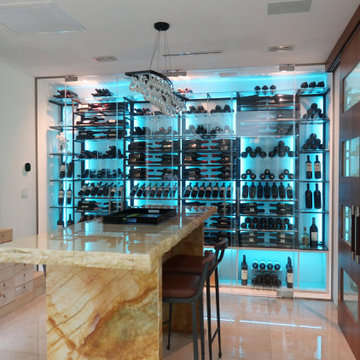
Back wall conditioned for a glass enclosed refrigerated wine wall. Has bottles placed in various positions with shelving 3 bottles deep made from acrylic and laser cut metal. Bottles also distributed in acrylic niches neck out. Very light structure and LED strips provide a unique glow and ambiance. Stone counter allows for owners and their guests to have a special place to taste and enjoy their wine.
 Dragon Cellars
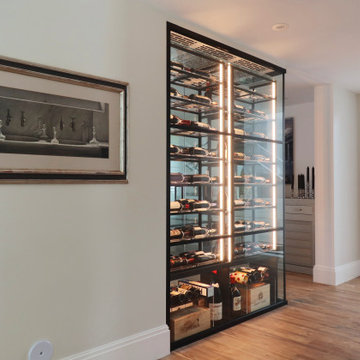
Glass enclosed and refrigerated wine wall with acrylic wien shelving and black metal framed racking. Matching framing was placed with LED strips to light space and wine bottles and allowed bottles to be seen from many sides. Warm white lighting created a unique ambiance seen from the entrance and kitchen of the home

 Hudson Place Realty
Property Marketed by Hudson Place Realty - Style meets substance in this circa 1875 townhouse. Completely renovated & restored in a contemporary, yet warm & welcoming style, 295 Pavonia Avenue is the ultimate home for the 21st century urban family. Set on a 25’ wide lot, this Hamilton Park home offers an ideal open floor plan, 5 bedrooms, 3.5 baths and a private outdoor oasis.
With 3,600 sq. ft. of living space, the owner’s triplex showcases a unique formal dining rotunda, living room with exposed brick and built in entertainment center, powder room and office nook. The upper bedroom floors feature a master suite separate sitting area, large walk-in closet with custom built-ins, a dream bath with an over-sized soaking tub, double vanity, separate shower and water closet. The top floor is its own private retreat complete with bedroom, full bath & large sitting room.
Tailor-made for the cooking enthusiast, the chef’s kitchen features a top notch appliance package with 48” Viking refrigerator, Kuppersbusch induction cooktop, built-in double wall oven and Bosch dishwasher, Dacor espresso maker, Viking wine refrigerator, Italian Zebra marble counters and walk-in pantry. A breakfast nook leads out to the large deck and yard for seamless indoor/outdoor entertaining.
Other building features include; a handsome façade with distinctive mansard roof, hardwood floors, Lutron lighting, home automation/sound system, 2 zone CAC, 3 zone radiant heat & tremendous storage, A garden level office and large one bedroom apartment with private entrances, round out this spectacular home.
88