
Search results for "Winfactor's cloud" in Home Design Ideas
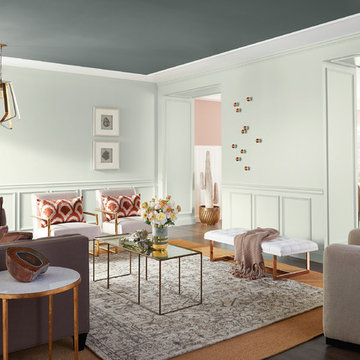
 Sherwin-Williams
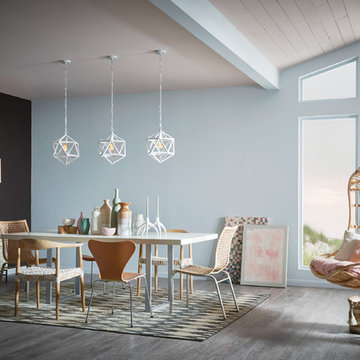
Less is more as we’re de-cluttering, moving more possessions into the cloud. Silence is no longer empty, but instead rare and rich with possibility. Our notions of what’s authentic are being complicated. We’re celebrating the unfiltered, yet captivated by the artfully processed. Blending in is the new standing out. Flaws are treasured. The hushed tones of this score play out in sand, complex grays and hazy botanicals.
INFLUENCES:
Silence
Instagram
Minimalism
Hygge
Normcore
Living Room Wall: Pearl Gray SW 0052
Living Room Ceiling: Homburg Gray SW 7622
Dining Room Wall: Sashay Sand SW 6051
Dining Room Ceiling: Shell White SW 8917
 David Sharff Architect, P.C.
Michael J. Lee Photography
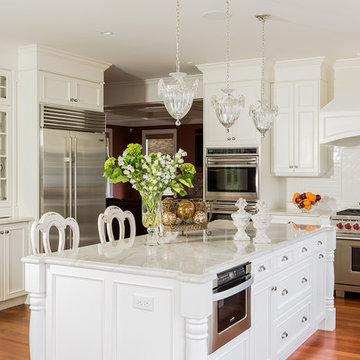
Example of a large classic l-shaped eat-in kitchen design in Boston with a farmhouse sink and furniture-like cabinets
Example of a large classic l-shaped eat-in kitchen design in Boston with a farmhouse sink and furniture-like cabinets
 Old Creek Company & Wall Bed Factory
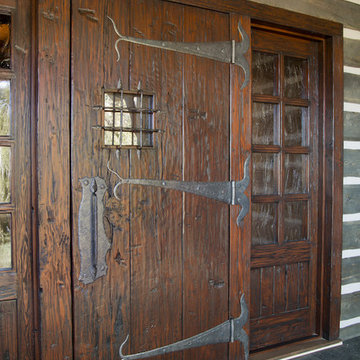
We worked with the designers of the Broadmoor’s newest facility, the Cloud Camp Lodge, on a custom entry, designing a door and surrounding as grand and inspiring as its 360-degree Cheyenne Mountain views. Inspired by historic doors at Yellowstone National Park, we used hand-picked reclaimed wood from a 120 year old barn and combined it with locally sourced, oversized hand smithed hardware for a grand entrance unlike any other.
Find the right local pro for your project
 AM Dolce Vita
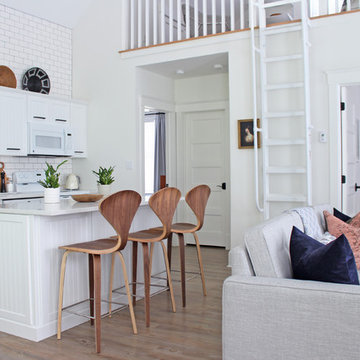
Michelle AM Dolce Vita, Scandinavian cottage style, Nordic cottage style, Scandinavian living room, modern rustic living room, Rove Concepts Norman counter stools, Florence Knoll style tufted sofa, floating TV cabinet, Ikea Stockholm coffee table bench, Tonic living pillow, faux fiddle leaf fig tree in a basket, salt and pepper cowhide rug, modern rustic living room, pink kilim pillow, African mudcloth pillow, Structure chair, hygge home

 Outdoor Dreams
Mid-sized transitional backyard concrete paver patio photo in Richmond with a fire pit and no cover
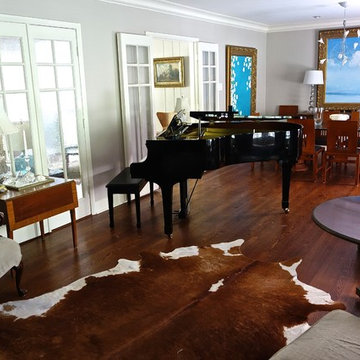
 Stephanie Wilson
A Living Area sits high upon a hill amidst large oak trees. Chairs dating from the 1950's are covered with a burlap colored linen with dressmaker detailing. A baby grand piano separates the Living Room from the Dining. A large painting depicting billowing clouds expands the size of the room. A cow skin rug cozies up a comfortable sitting area.

 Urban Oasis Landscape Design
You’re greeted at the entrance, by an eye-catching street address sign that we constructed from Ipe wood. It’s a beacon that welcomes visitors and – more importantly - signals to fire fighters to come help here!

Sponsored
Sunbury, OH

J.Holderby - Renovations
Franklin County's Leading General Contractors - 2X Best of Houzz!
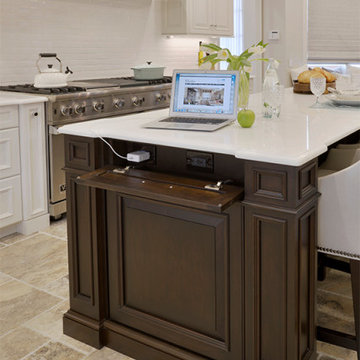
 Rutt Quality Cabinetry

A modern interpretation of a traditional white kitchen gives this luxury home the style it deserves. The dark wood island contrasts beautifully with the perimeter of white cabinets. The kitchen island features a fold-down panel that reveals hidden power outlets providing convenience with a clean look. A stainless steel range and range hood are a focal point of this space. Tucked neatly off to the side is a butler’s pantry with coordinating cherry cabinetry. A combination of banquette seating under the bay window and stools at the island provides plenty of seating for family gatherings and entertaining.
DOOR: Custom Door
WOOD SPECIES: Maple (perimeter) | Cherry (island, butler’s pantry)
FINISH
Cloud White Paint | English Saddle Stain
design by Bilotta Kitchens | photos by Peter Krupenye

 Virginia Fair Studios
We created these murals here in our studio in Los Angeles. Once finished, they were shipped off to china where we met up with the client where they were installed like wallpaper. This was part of a larger project which involved several more murals as well as on site faux painting in various rooms.
http://virginiafairstudios.com/contact
 Rutt Quality Cabinetry
A modern interpretation of a traditional white kitchen gives this luxury home the style it deserves. The dark wood island contrasts beautifully with the perimeter of white cabinets. The kitchen island features a fold-down panel that reveals hidden power outlets providing convenience with a clean look. A stainless steel range and range hood are a focal point of this space. Tucked neatly off to the side is a butler’s pantry with coordinating cherry cabinetry. A combination of banquette seating under the bay window and stools at the island provides plenty of seating for family gatherings and entertaining.
DOOR: Custom Door
WOOD SPECIES: Maple (perimeter) | Cherry (island, butler’s pantry)
FINISH
Cloud White Paint | English Saddle Stain
design by Bilotta Kitchens | photos by Peter Krupenye

 Ben Herzog
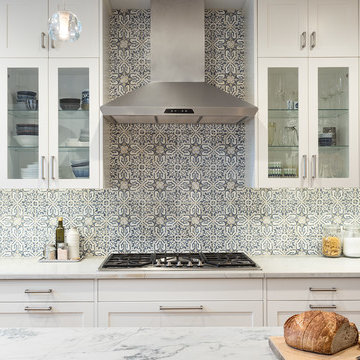
The counter continues uninterrupted beneath the integrated cooktop, with storage below and two large wall ovens at a comfortable height. To break up the large expanse of cabinets, glass-fronts show off the clients’ collection of blue and white dishes.
Paint: Ben Moore Cloud Cover 855.
Cabinets and trim: White Dove OC-17.
Backsplash: Duquesa Fatima in Mezanotte, Walker Zanger.
Counters: White Macuba Quartzite, honed.
 Chromatist Painters
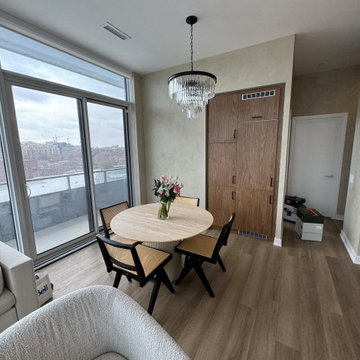
This modern Toronto condo was transformed with sage green limewash walls, bringing a serene and organic feel to the space. The soft, clouded texture of limewash paint enhances the condo’s natural light, creating a sophisticated yet earthy atmosphere. Blending elements of modern minimalism with a touch of European-inspired design, the finish adds depth and timeless character to every room.
Perfect for those who love natural finishes, artisanal textures, and eco-friendly paint solutions, this project showcases the beauty of limewash painting in contemporary interiors.


 Sherwin-Williams
Sustainable design and radical transparency are the new standards. As our daily transactions move further into the cloud, acquiring experiences is becoming preferable to buying more things. "Doing good" is the new looking good, and it’s taking the form of "voluntourism," healing retreats and eco-travel. We’re in pursuit of an elusive ideal: a fair luxury. The roads of this journey are lined with arctic neutrals, blush rose and wild browns.
Mountain Air SW 6224
Stardew SW 9138
Coral Island SW 6332
Acier SW 9170
Casa Blanca SW 7571
Gale Force SW 7605
Brandywine SW 7710
Sheraton Sage SW 0014
Roycroft RoseSW 0034
Deep Forest Brown SW 9175

 Carpenter & MacNeille
Michael J. Lee Photography
Elegant medium tone wood floor kitchen photo in Boston with an island, a farmhouse sink, glass-front cabinets, black backsplash, stone slab backsplash, stainless steel appliances and quartzite countertops
Elegant medium tone wood floor kitchen photo in Boston with an island, a farmhouse sink, glass-front cabinets, black backsplash, stone slab backsplash, stainless steel appliances and quartzite countertops
 Chromatist Painters
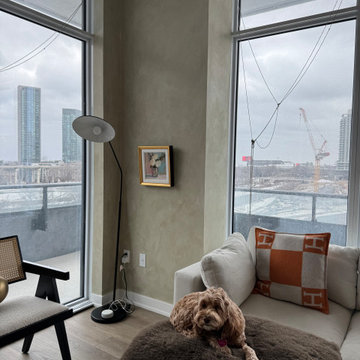
This modern Toronto condo was transformed with sage green limewash walls, bringing a serene and organic feel to the space. The soft, clouded texture of limewash paint enhances the condo’s natural light, creating a sophisticated yet earthy atmosphere. Blending elements of modern minimalism with a touch of European-inspired design, the finish adds depth and timeless character to every room.
Perfect for those who love natural finishes, artisanal textures, and eco-friendly paint solutions, this project showcases the beauty of limewash painting in contemporary interiors.
 Chromatist Painters
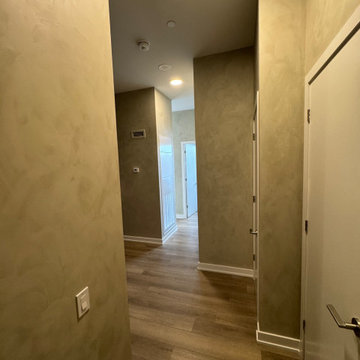
This modern Toronto condo was transformed with sage green limewash walls, bringing a serene and organic feel to the space. The soft, clouded texture of limewash paint enhances the condo’s natural light, creating a sophisticated yet earthy atmosphere. Blending elements of modern minimalism with a touch of European-inspired design, the finish adds depth and timeless character to every room.
Perfect for those who love natural finishes, artisanal textures, and eco-friendly paint solutions, this project showcases the beauty of limewash painting in contemporary interiors.

Sponsored
Westerville, OH

Custom Home Works
Franklin County's Award-Winning Design, Build and Remodeling Expert
 Paghera Green Service s.r.l.
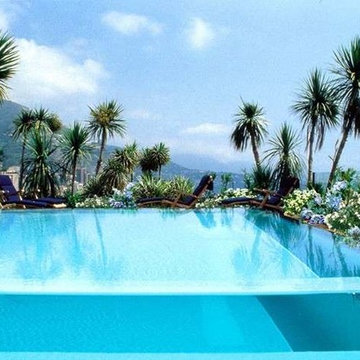
Luxurious vegetation suspended between sky and clouds. The Montecarlo project was a unique one, the crystal pieces were carried on the rooftop by a helicopter.
 Chromatist Painters
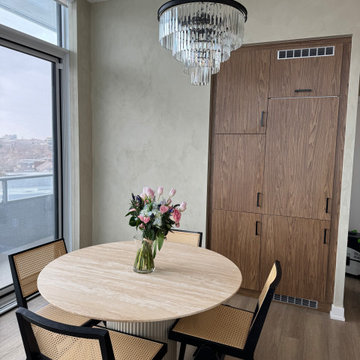
This modern Toronto condo was transformed with sage green limewash walls, bringing a serene and organic feel to the space. The soft, clouded texture of limewash paint enhances the condo’s natural light, creating a sophisticated yet earthy atmosphere. Blending elements of modern minimalism with a touch of European-inspired design, the finish adds depth and timeless character to every room.
Perfect for those who love natural finishes, artisanal textures, and eco-friendly paint solutions, this project showcases the beauty of limewash painting in contemporary interiors.
 Chromatist Painters
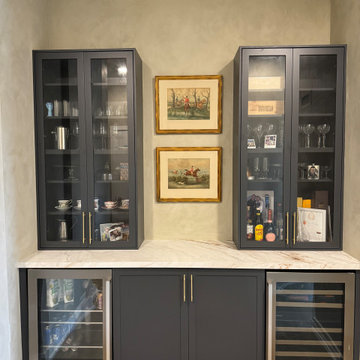
This modern Toronto condo was transformed with sage green limewash walls, bringing a serene and organic feel to the space. The soft, clouded texture of limewash paint enhances the condo’s natural light, creating a sophisticated yet earthy atmosphere. Blending elements of modern minimalism with a touch of European-inspired design, the finish adds depth and timeless character to every room.
Perfect for those who love natural finishes, artisanal textures, and eco-friendly paint solutions, this project showcases the beauty of limewash painting in contemporary interiors.
50