
Search results for "Winfactor's cloud" in Home Design Ideas
 User
UserAmy Aidinis Hirsch LLC

Photography by Amy Vischio
Custom Chinoiserie by Patrick Ganino of Creative Evolution
Inspiration for a large transitional master carpeted bedroom remodel in New York with gray walls and no fireplace
Inspiration for a large transitional master carpeted bedroom remodel in New York with gray walls and no fireplace
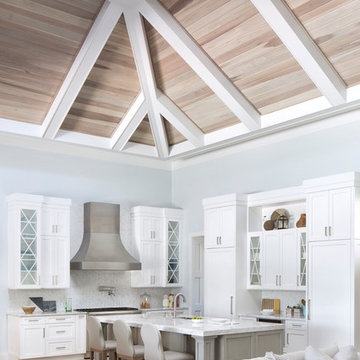

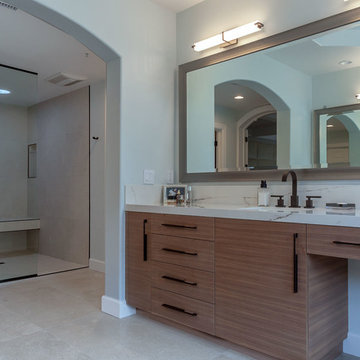
 Genoveve Serge Interior Design, CID # 6795
Transforming a traditional 90's estate to a modern mediterranean; porcelain flooring & sculptured shower wall tile for inside the walk in shower. Shower has a floating bench. The scultured wave tile is 24" x 24". All shower hardware is in ORB finish.
VTD fine art photography
Find the right local pro for your project
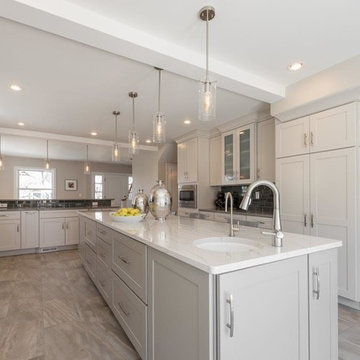
 Chris and Dick's
Designed by Jon McGill with Chris & Dick’s, Cabinets and Counter tops, this transitional white kitchen design features all Kemper Cabinets in Larsen Maple in Dover along the wall and Cloud in the island. The counter tops are quartz for the perfect look and durability. The wall counter top is “Pebble” and the island is “Ella.” Photos courtesy Lucy Call.
 Rutt Quality Cabinetry

A modern interpretation of a traditional white kitchen gives this luxury home the style it deserves. The dark wood island contrasts beautifully with the perimeter of white cabinets. The kitchen island features a fold-down panel that reveals hidden power outlets providing convenience with a clean look. A stainless steel range and range hood are a focal point of this space. Tucked neatly off to the side is a butler’s pantry with coordinating cherry cabinetry. A combination of banquette seating under the bay window and stools at the island provides plenty of seating for family gatherings and entertaining.
DOOR: Custom Door
WOOD SPECIES: Maple (perimeter) | Cherry (island, butler’s pantry)
FINISH
Cloud White Paint | English Saddle Stain
design by Bilotta Kitchens | photos by Peter Krupenye
 Rutt Quality Cabinetry

A modern interpretation of a traditional white kitchen gives this luxury home the style it deserves. The dark wood island contrasts beautifully with the perimeter of white cabinets. The kitchen island features a fold-down panel that reveals hidden power outlets providing convenience with a clean look. A stainless steel range and range hood are a focal point of this space. Tucked neatly off to the side is a butler’s pantry with coordinating cherry cabinetry. A combination of banquette seating under the bay window and stools at the island provides plenty of seating for family gatherings and entertaining.
DOOR: Custom Door
WOOD SPECIES: Maple (perimeter) | Cherry (island, butler’s pantry)
FINISH
Cloud White Paint | English Saddle Stain
design by Bilotta Kitchens | photos by Peter Krupenye
 UltraCraft Cabinetry
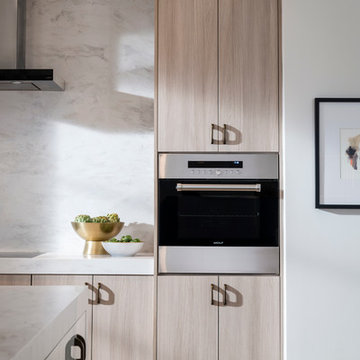
Door Styles: Metropolis Door in Silver Elm Vertical and South Beach Door in Powder
Photographer: The ShadowLight Group
Inspiration for a contemporary eat-in kitchen remodel in Raleigh with flat-panel cabinets, light wood cabinets, white backsplash, stainless steel appliances, an island and solid surface countertops
Inspiration for a contemporary eat-in kitchen remodel in Raleigh with flat-panel cabinets, light wood cabinets, white backsplash, stainless steel appliances, an island and solid surface countertops

Sponsored
Westerville, OH

Custom Home Works
Franklin County's Award-Winning Design, Build and Remodeling Expert
 Gulf Tile & Cabinetry

Gulf Tile & Cabinetry Butler’s Pantry is a wonderful addition to add to your home. For homeowners who love to entertain, a butler’s pantry is the perfect station for special storage use, and preparing meals and pouring fine wines. Pretty details define this white butlers’ pantry design with white glass-front cabinets and lower cabinets. Paired with Cambria Quartz countertop and a warm neutral 4” x 12” backsplash by American Olean, Color “Appeal Silver Cloud: porcelain tile. Color Appeal offers a sophisticated range of both cool and warm neutrals as well as a new vivid color group designed to add ‘pop’ to the color palette.
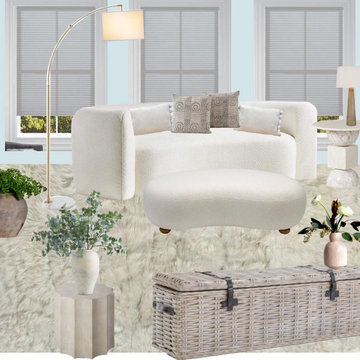
 GE.BÉ atelier co.
This adorable Ottoman is made by a danish designer in the 1940s. Yep! It's vintage.
Its bean-shaped offers a perfect camaraderie to the sofa and both blend beautifully. Their modern Scandinavian look creates a soothing atmosphere; a timeless choice that gives a sense of grounding and stability to the space. An excellent choice for a bedroom.
With this design, we wanted to establish that the textures & forms are the stars. The simple color palette is not screaming for attention, so your eyes can focus on the magnificence of your garden. It is all about what you see outside, in the comfort of your space. In here, it is like landing on a cloud after a busy day.
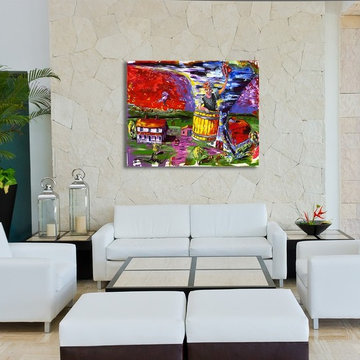
 ShaneMillerART.com
It appears the boy was at the wrong place at the wrong time. Or was he? His face explodes with enthusiasm; as if he’s having the time of his life.
In Kansas tornadoes are a yearly event, it’s as predictable as clouds, you are just going to have them. Perhaps the boy saw the tornado and conceived the idea on the spot. Instead of running for cover, he embraced the challenge! He is going to have fun, always; not mater the circumstances.

 Urban Oasis Landscape Design
You’re greeted at the entrance, by an eye-catching street address sign that we constructed from Ipe wood. It’s a beacon that welcomes visitors and – more importantly - signals to fire fighters to come help here!

 Boyce Design + Build
The large multi-purpose laundry and mud room is as stylish as it is functional with white quartz countertops, a polished brown ceramic tile backsplash and matte gray porcelain tile floor. Custom shaker cabinets boasts floor to ceiling storage with a cozy built in-window seat painted in Benjamin Moore’s Cloud Sky. Additional features include a side-by-side washer and dryer, full-size laundry sink with black under mount sink and matte black pull out spray faucet.



 User
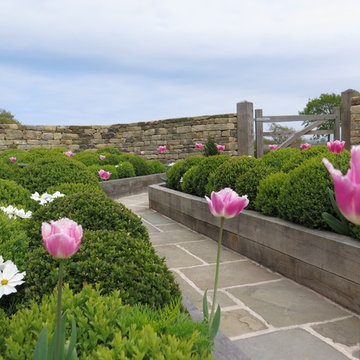
UserAs part of this Replacement Dwelling Development, this area between the two large Oak Framed Buildings has been created to form a focal feature in between both buildings. A once totally over grown shaded area due to 20 Leylandi trees being in this part of the Developments Curtilage, this now lovely sunny area has been carefully landscaped with a wonderful dry stone curved wall, with Oak cleft gates and Oak raised beds with Box Ball 'Cloud' Planting. Recalimed York Stone Flags and Setts have also been used and allowing the Oak of the buildings and raised beds to naturally 'silver' will go onto compliment the beautiful 200 year old stone. The Dry Stone wall is soon to be capped off with bull nosed stone coping stones. Pretty Pink structural Tulips have been planted for Spring Colour and pretty feathery Cosmos has been planted for Summer Planting. The Box Balls remain a constant structural planting element all year round and look stunning when frost covered. John Cullen low level Lighting in the raised beds and walk way allow these raised beds to look stunning in the evening.
 Tanglewood Conservatories, Inc.

This beautifully detailed steel and glass conservatory brings the sky and passing clouds into full view.
The special high-performance glass is an important feature of the room. It automatically darkens when sunlight strikes its surface thereby blocking the sun’s direct rays and preventing overheating of the room.
The gentle curvature of the steel beams makes the structure seem lighter than it is. A great fireplace at one end of the room radiates warmth and anchors the design. Matching steel doors open out onto sumptuous gardens.
Each steel part is custom designed and fabricated with endless opportunities for project specific elements to be incorporated into the design.
 Modern Wicker & Outdoor Furniture
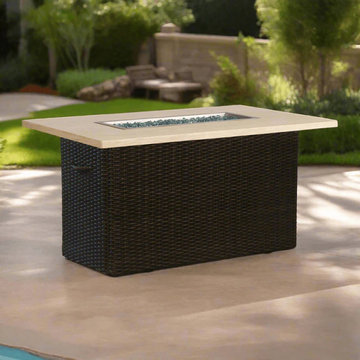
Here’s a polished and customer-facing product description for the Lloyd Flanders Mesa Collection – specifically for a piece measuring 52"W x 32"D x 25.5"H, such as a loveseat or deep seating unit:
Bring High Desert Charm to Your Patio
Infuse your outdoor living space with the warm, earthy tones and relaxed sophistication of the Mesa Collection by Lloyd Flanders. Featuring a rich pecan-hued virgin vinyl weave hand-wrapped over corrosion-resistant welded aluminum frames, Mesa strikes the perfect balance between rustic style and enduring quality. Whether you're lounging solo or entertaining guests, this collection offers everything from deep seating and sectionals to recliners and dining pieces designed for comfort and conversation.
Why You'll Love It:
Durable & Low Maintenance: Welded all-aluminum frames stand strong against the elements and resist corrosion.
100% Virgin Vinyl: Soft, pliable, and built to last—free of fillers and made with UV inhibitors to protect against fading.
Cloud-Like Comfort: Premium Cloud Cushioning provides support and plush comfort with hypoallergenic, mildew-resistant construction.
Crafted by Hand: Built with pride and precision in the USA, using the original Lloyd Loom® wicker technique developed in 1906.
Dimensions:
52"W x 32"D x 25.5"H
 Urban Oasis Landscape Design

Across the yard, anchoring the back corner is a sophisticated, custom concrete L-shaped bench, fire table and patio with stunning views of the Santa Monica mountains. Beneath the sighing Eucalyptus branches, it’s an enchanting spot to absorb the magic of the Los Angeles night.

Sponsored
Sunbury, OH

J.Holderby - Renovations
Franklin County's Leading General Contractors - 2X Best of Houzz!

 Andrea Canedo Design
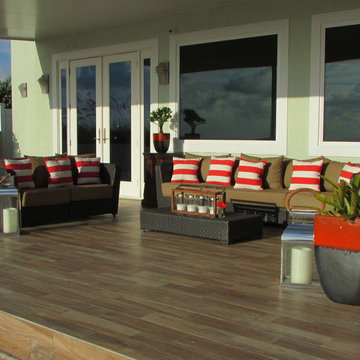
Emerald crispy Gulf of Mexico seawater, bright gold sun, blue clear sky, silver luminous moon, white cotton clouds were the perfect inspiration to create the customer’s own personal paradise.
We built 1500 square feet of covered outdoor living, suitable for family enjoyment and friend’s entertainment. We selected long lasting and low maintenance
materials that can stand wind, rain, salt and sun in coastal areas.
To achieve the rich look of a wood deck we selected tahoe ocre wood tiles that not only are durable, easy to maintain and clean, but also are environmental friendly.
We selected “happy orange” for the pillows and plant pots. This stunning hue is part of the color spectrum in Clearwater beautiful sunsets. When the sun heads for the horizon a perfect symbiosis brings the sun’s energy into this family retreat.
 Andrea Canedo Design
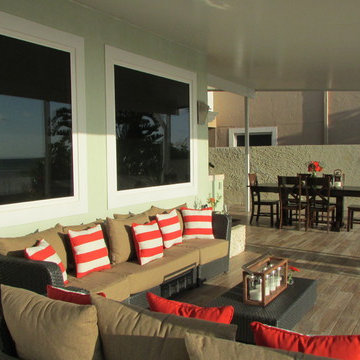
Emerald crispy Gulf of Mexico seawater, bright gold sun, blue clear sky, silver luminous moon, white cotton clouds were the perfect inspiration to create the customer’s own personal paradise.
We built 1500 square feet of covered outdoor living, suitable for family enjoyment and friend’s entertainment. We selected long lasting and low maintenance
materials that can stand wind, rain, salt and sun in coastal areas.
To achieve the rich look of a wood deck we selected tahoe ocre wood tiles that not only are durable, easy to maintain and clean, but also are environmental friendly.
We selected “happy orange” for the pillows and plant pots. This stunning hue is part of the color spectrum in Clearwater beautiful sunsets. When the sun heads for the horizon a perfect symbiosis brings the sun’s energy into this family retreat.
52