
Search results for "Winfactor's cloud" in Home Design Ideas
 Chris and Dick's
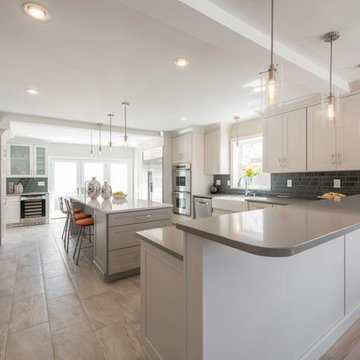
Designed by Jon McGill with Chris & Dick’s, Cabinets and Counter tops, this transitional white kitchen design features all Kemper Cabinets in Larsen Maple in Dover along the wall and Cloud in the island. The counter tops are quartz for the perfect look and durability. The wall counter top is “Pebble” and the island is “Ella.” Photos courtesy Lucy Call.

 Storyboard Furniture Ltd
Description: The Plane Cloud is a decorative pendant lamp shaped by the geometric play of 12 identical curls of steam-bent wood - reminiscent of the shaving curls off a well tuned plane.
Recognition: The Plane Cloud launched in January 2014 at the Toronto Interior Design Show. It was recognized as one of the top design finds of the show by Sarah Richardson, Blog TO, Livewithculture.ca and GalerieCO of Montreal. It has since been featured in countless design magazines and blogs internationally.
Distribution: It is available for purchase at the Storyboard Furniture shop, and Lighting Nelson and Garret in Toronto. We are in talks with retail locations across Canada.
Materials: The steam bent strips of wood are salvaged from Toronto’s urban forest. A variety of wood species are used based on availability and suitability. One side of the curl is finished with a Scandinavian traditional soap finish. The other side is coloured with liquitex professional colour fast spray paint, which is available in close to 100 colours. Our production models have white spun metal fittings, 8’ of white wire and a ceiling plate. All lamps are ESA certified.
 Axis Mundi | SF
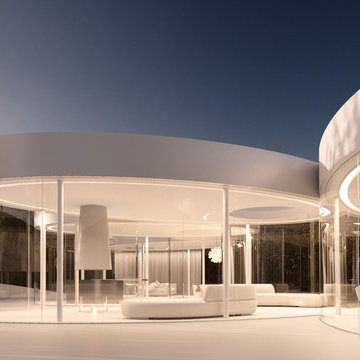
This weekend retreat, nestled in a grove of aspens in Lizard Head Pass, Colorado, embodies the words of Henri Poincaré: “Ideas rose in clouds; I felt them collide until pairs interlocked, so to speak, making a stable combination.” It directly challenges many of our ideas about home. Rather than a place offering the illusion of protection from the outside world through solid structure, its openness, light and reflectivity make it arguably more transparent than even Philip Johnson’s iconic Glass House. Featuring a floorplan that is an abstract interpretation of a cumulus cloud, the home’s five rotated, elliptically shaped glass pods approach invisibility at certain times of the year. Each pod serves a distinct programmatic function, though together they facilitate an easy and fluid flow accomplished by minimalist doors placed at the interstices where the pods meet. It functions as an ethereal meeting place between earth and sky.
Total Area: 2200 sq. ft., 600 sq. ft. exterior deck
Major Materials: Steel structure, curved architectural glass, anodized aluminum, epoxy flooring, and wood decking.
Design Team: John Beckmann, with Jacob George
Renderings: Jacob George
Diagrams and model: Jacob George and Jessica Marvin
© Axis Mundi Design LLC
Find the right local pro for your project
 Reap Construction

This modern farmhouse sits at an elevation of 1,180 feet and feels like its floating in the clouds. An open floor plan and large oversized island make for great entertaining. Other features include custom barn doors and island front, soapstone counters, walk-in pantry and Tulukivi soapstone masonry fireplace with pizza oven.
 ShadeFX
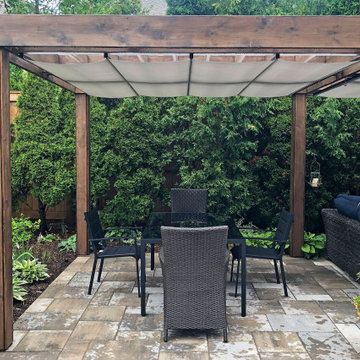
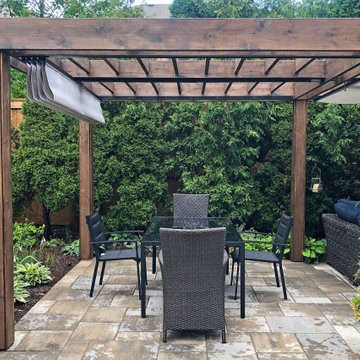
ShadeFX customized and installed a 10’x10′ and a 10’x12′ retractable canopy on a pergola in Mississauga to cover the homeowner’s dining and living area. Sunbrella cloud fabric was used to complement the dark wooden tones of the custom structure.
 ShadeFX
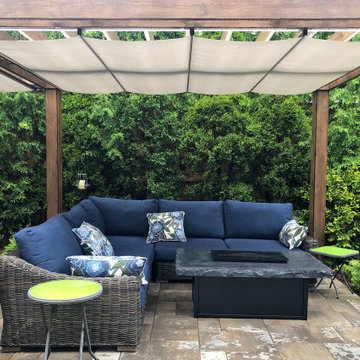
ShadeFX customized and installed a 10’x10′ and a 10’x12′ retractable canopy on a pergola in Mississauga to cover the homeowner’s dining and living area. Sunbrella cloud fabric was used to complement the dark wooden tones of the custom structure.
 ShadeFX
ShadeFX customized and installed a 10’x10′ and a 10’x12′ retractable canopy on a pergola in Mississauga to cover the homeowner’s dining and living area. Sunbrella cloud fabric was used to complement the dark wooden tones of the custom structure.

Sponsored
Sunbury, OH

J.Holderby - Renovations
Franklin County's Leading General Contractors - 2X Best of Houzz!
 Brent Hyland
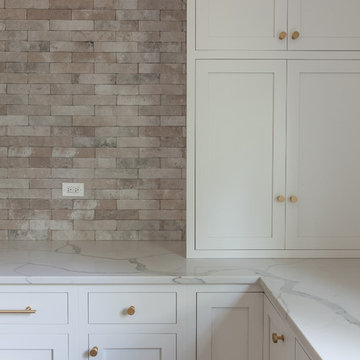
It always feels good when you take a house out of the 80s/90s with all the oak cabinetry, carpet in the bathroom, and oversized soakers that take up half a bathroom.
The result? Clean lines with a little flare, sleek design elements in the master bath and kitchen, gorgeous custom stained floors, and staircase. Special thanks to Wheatland Custom Cabinetry for bathroom, laundry room, and kitchen cabinetry.
 One Coast Design - Summerville, SC
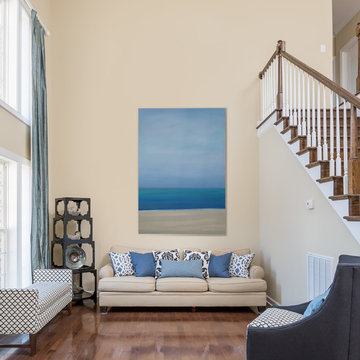
Michelle’s ever expanding collection of watery abstracts that invoke ocean breezes and seascapes of all the coastal sea islands in between. Influenced by the very unique flavors up and down the seashore, she translates her travels and impressions onto the canvas.These soothing waters are as still as gentle cloud cover forming an ethereal horizon, allowing your imagination to be carried away to a coastal seaside vista.
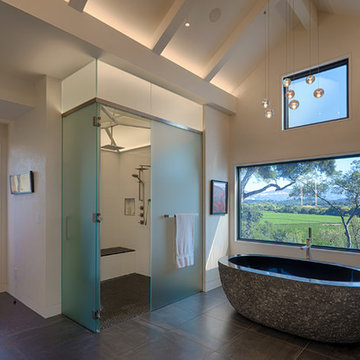
 JMA (Jim Murphy and Associates)
This home’s design has Craftsman style at its core, with contemporary accents: cedar ship-lap siding with quartzite veneer on the exterior, interior walls of Marmorino plaster, and Albertini Lift-N-Slide doors for which to enjoy outdoor/indoor living. Other features include an infinity-edge pool, a large wine cellar, a standing seam metal roof, travertine paving and pool coping, and bluestone pathways. The project also included remodeling the Spring House, an out building over 100 years old. Used for entertaining, it now houses a pizza oven on the patio. A petanque court and large, contemporary art pieces complete the exterior landscaping for the residence.
Photography copyright Tim Maloney, Technical Imagery Studios, Santa Rosa, CA
Architect: James McCalligan Architects, Jim McCalligan, Santa Rosa, CA
Interior design and art selection: The homeowners
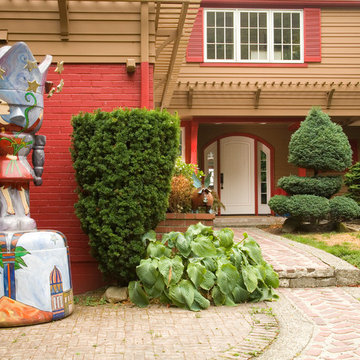
 Norsk Design-Build
This project began with the request to update the existing kitchen of this eclectic waterfront home on Puget Sound. The remodel entailed relocating the kitchen from the front of the house where it was limiting the window space to the back of the house overlooking the family room and dining room. We opened up the kitchen with sliding window walls to create a natural connection to the exterior.
The bold colors were the owner’s vision, and they wanted the space to be fun and inviting. From the reclaimed barn wood floors to the recycled glass countertops to the Teppanyaki grill on the island and the custom stainless steel cloud hood suspended from the barrel vault ceiling, virtually everything was centered on entertaining.
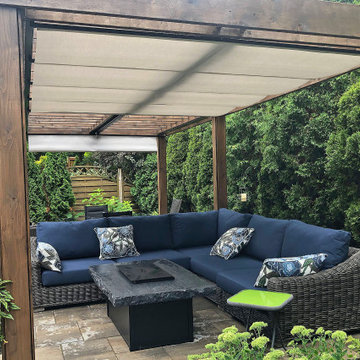 ShadeFX
ShadeFX customized and installed a 10’x10′ and a 10’x12′ retractable canopy on a pergola in Mississauga to cover the homeowner’s dining and living area. Sunbrella cloud fabric was used to complement the dark wooden tones of the custom structure.
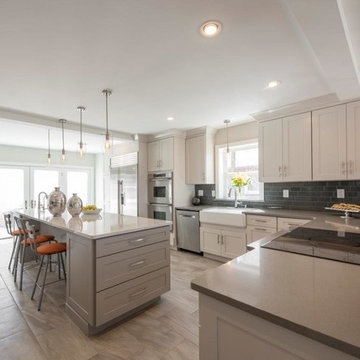 Chris and Dick's
Designed by Jon McGill with Chris & Dick’s, Cabinets and Counter tops, this transitional white kitchen design features all Kemper Cabinets in Larsen Maple in Dover along the wall and Cloud in the island. The counter tops are quartz for the perfect look and durability. The wall counter top is “Pebble” and the island is “Ella.” Photos courtesy Lucy Call.
Sponsored
Sunbury, OH
J.Holderby - Renovations
Franklin County's Leading General Contractors - 2X Best of Houzz!
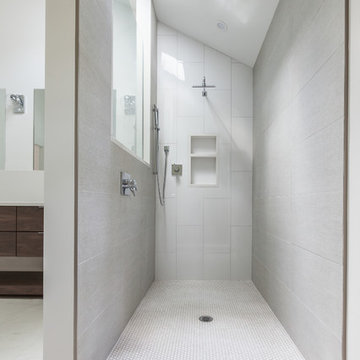 Brent Hyland
It always feels good when you take a house out of the 80s/90s with all the oak cabinetry, carpet in the bathroom, and oversized soakers that take up half a bathroom.
The result? Clean lines with a little flare, sleek design elements in the master bath and kitchen, gorgeous custom stained floors, and staircase. Special thanks to Wheatland Custom Cabinetry for bathroom, laundry room, and kitchen cabinetry.
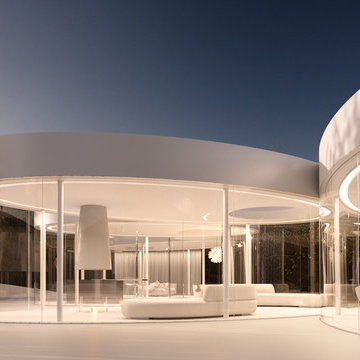
 Axis Mundi Design
This weekend retreat, nestled in a grove of aspens in Lizard Head Pass, Colorado, embodies the words of Henri Poincaré: “Ideas rose in clouds; I felt them collide until pairs interlocked, so to speak, making a stable combination.” It directly challenges many of our ideas about home. Rather than a place offering the illusion of protection from the outside world through solid structure, its openness, light and reflectivity make it arguably more transparent than even Philip Johnson’s iconic Glass House. Featuring a floorplan that is an abstract interpretation of a cumulus cloud, the home’s five rotated, elliptically shaped glass pods approach invisibility at certain times of the year. Each pod serves a distinct programmatic function, though together they facilitate an easy and fluid flow accomplished by minimalist doors placed at the interstices where the pods meet. It functions as an ethereal meeting place between earth and sky.
Total Area: 2200 sq. ft., 600 sq. ft. exterior deck
Major Materials: Steel structure, curved architectural glass, anodized aluminum, epoxy flooring, and wood decking.
Design Team: John Beckmann, with Jacob George
Renderings: Jacob George
Diagrams and model: Jacob George and Jessica Marvin
© Axis Mundi Design LLC
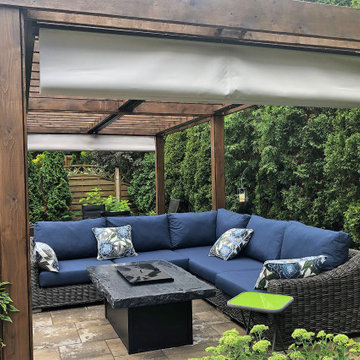 ShadeFX
ShadeFX customized and installed a 10’x10′ and a 10’x12′ retractable canopy on a pergola in Mississauga to cover the homeowner’s dining and living area. Sunbrella cloud fabric was used to complement the dark wooden tones of the custom structure.
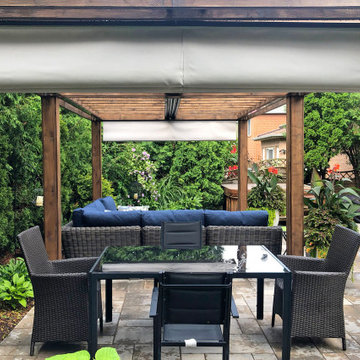 ShadeFX
ShadeFX customized and installed a 10’x10′ and a 10’x12′ retractable canopy on a pergola in Mississauga to cover the homeowner’s dining and living area. Sunbrella cloud fabric was used to complement the dark wooden tones of the custom structure.


 ShadeFX
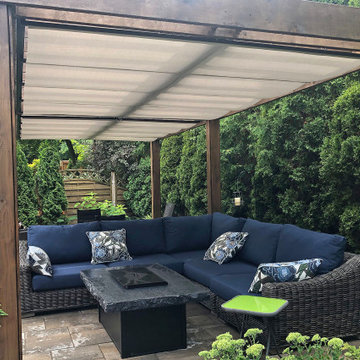
ShadeFX customized and installed a 10’x10′ and a 10’x12′ retractable canopy on a pergola in Mississauga to cover the homeowner’s dining and living area. Sunbrella cloud fabric was used to complement the dark wooden tones of the custom structure.
 ShadeFX
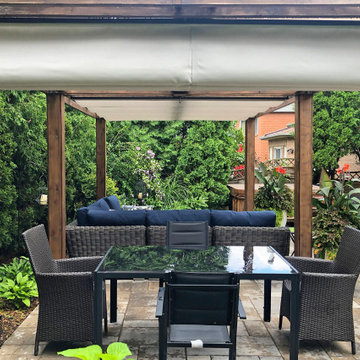
ShadeFX customized and installed a 10’x10′ and a 10’x12′ retractable canopy on a pergola in Mississauga to cover the homeowner’s dining and living area. Sunbrella cloud fabric was used to complement the dark wooden tones of the custom structure.
 Shana Cunningham Designs, LLC
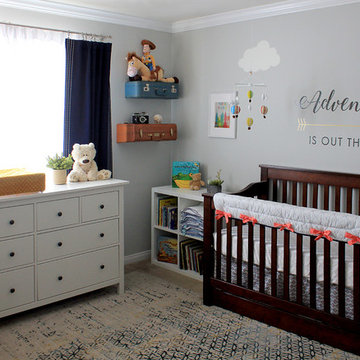
Example of a mid-sized gender-neutral carpeted and beige floor nursery design in Los Angeles with gray walls
47