
Search results for "Winfactor's cloud" in Home Design Ideas
 Western Cabinets
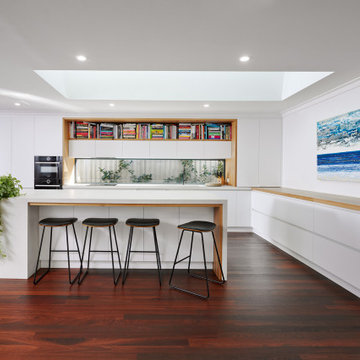
Cookbooks. A place for my clients much loved books was high on the list of reccommendations for thier family‘s new kitchen design. Not being able to part from any, my client needed a dedicated space for them to display amongst the design. The existing formal closed loving at the front of the home, entered into a separate compact kitchen and dining were to be transformed into an open, free flowing interior not disrupted by walls but somewhere the whole family were able to gather.
A soft palette layered with fresh whites, large slabs of clouded concrete benches, planked Jarrah timber floors finished with solid timber Blackbutt accents allow for seamless integration into the home‘s interior. Cabinetry compliments the expansive length of the kitchen, whilst the simplicity of design provides impact to the home.
 User

UserA Carmel, California homeowner is enjoying a two-tone kitchen with a rustic farmhouse feel and slight but undeniable industrial vibe. This kitchen was created with Urban Effects Cabinetry’s Pioneer door style in HDF (high density fiberboard). The perimeter cabinet color is Woodgate. The island cabinet color is Cloud White. Handmade subway tile, commercial grade appliances—and let's not forget the stunning ceiling—work together to create an incredible transformation. Also included in this project album are “before” photos, which are always fun to see! A kitchen project like this doesn't come together without a lot of hard work: kudos to Jillian Clark, the designer. She is on staff with Kitchen Studio of Monterey Peninsula, Inc, an Urban Effects Cabinetry dealer in Seaside, California. Remodel Services were provided by Across the Pond Construction, Inc. and photography was by Dave Clark. #fullaccess #design #kitchen #urbaneffectscabinetry
 Bali Blinds
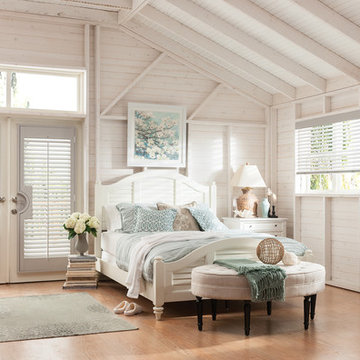
2" Wood Blinds with Cord and Chain Control with Coordinating Shutters: Cloud 1764
For a timeless, modern look that’s perfect for any décor, Bali Shutters fit your home and lifestyle with customized light control, privacy options, and two louver size choices. Bali Shutters are sturdy and welcoming: an ideal combination that means they’ll be your favorite for years to come.
Find the right local pro for your project


 Sabrina Alfin Interiors
Dean J. Birinyi Photography
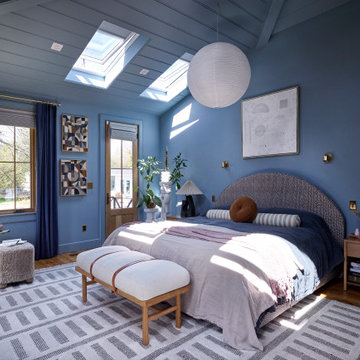
Bedroom - mid-sized transitional master medium tone wood floor and brown floor bedroom idea in San Francisco with blue walls

Bedroom - mid-sized transitional master medium tone wood floor and brown floor bedroom idea in San Francisco with blue walls
 ODS Architecture
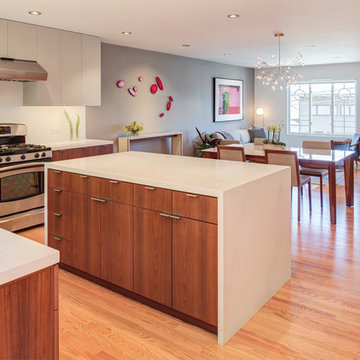
Open kitchen, dining and living rooms reflect the owners desire for a casual and easy environment. We also helped select and locate owner's artwork which compliments the space well, as we coordinated all colors and materials to work as a whole. The original Deco-style windows with cool circular details were preserved.


 Andrea Canedo Design
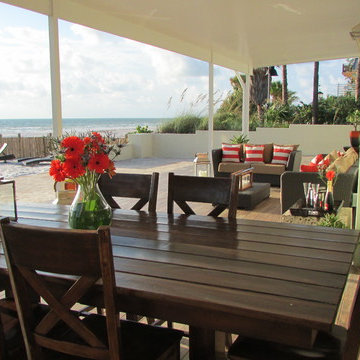
Emerald crispy Gulf of Mexico seawater, bright gold sun, blue clear sky, silver luminous moon, white cotton clouds were the perfect inspiration to create the customer’s own personal paradise.
We built 1500 square feet of covered outdoor living, suitable for family enjoyment and friend’s entertainment. We selected long lasting and low maintenance
materials that can stand wind, rain, salt and sun in coastal areas.
To achieve the rich look of a wood deck we selected tahoe ocre wood tiles that not only are durable, easy to maintain and clean, but also are environmental friendly.
We took advantage of the view to make daily eating al fesco feel like a gateway in their own backyard. The open dinning area was designed to comfortable seat up to 10 people.


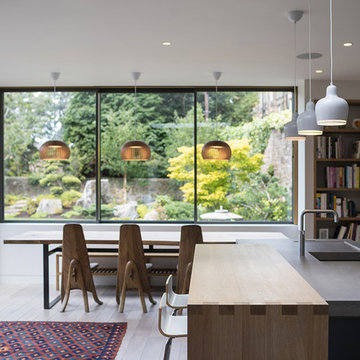
 Julie Moir Messervy Design Studio (JMMDS)
A pair of world travelers with a deep love of Japan asked JMMDS to design a Japanese-inspired landscape that would complement the contemporary renovation of their home in Edinburgh, Scotland. JMMDS created a plan that included a handsome cut-stone patio, meandering stepping stone paths, sweeping bed lines, stony mounds, a grassy pool of space, and swaths of elegant plantings.
JMMDS was on site during the installation to craft the mounds and place the plants and stones. Julie Moir Messervy set out the ancient pieces of gneiss from Scotland’s Isle of Lewis.
With the planting design, JMMDS sought to evoke the feeling of a traditional Japanese garden using locally suitable plants. The designers and clients visited nurseries in search of distinctive plant specimens, including cloud-pruned hollies, craggy pines, Japanese maples of varied color and habit, and a particularly notable Japanese snowbell tree. Beneath these, they laid drifts of sedges, hellebores, European gingers, ferns, and Solomon’s Seal. Evergreen azaleas, juniper, rhododendrons, and hebe were clustered around the lawn. JMMDS placed bamboos within root-controlled patio beds and planted mondo grass, sedums, and mosses among the stepping stones.
Project designers: Julie Moir Messervy, Principal; Erica Bowman, Senior Landscape Architect
Collaborators: Helen Lucas Architects, Steven Ogilvie (garden installers)
Photography: Angus Bremner
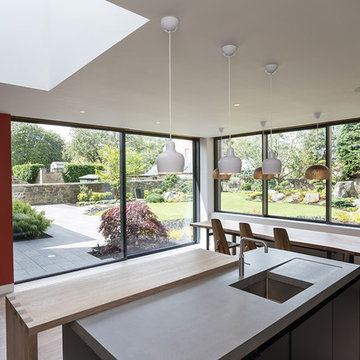 Julie Moir Messervy Design Studio (JMMDS)
A pair of world travelers with a deep love of Japan asked JMMDS to design a Japanese-inspired landscape that would complement the contemporary renovation of their home in Edinburgh, Scotland. JMMDS created a plan that included a handsome cut-stone patio, meandering stepping stone paths, sweeping bed lines, stony mounds, a grassy pool of space, and swaths of elegant plantings.
JMMDS was on site during the installation to craft the mounds and place the plants and stones. Julie Moir Messervy set out the ancient pieces of gneiss from Scotland’s Isle of Lewis.
With the planting design, JMMDS sought to evoke the feeling of a traditional Japanese garden using locally suitable plants. The designers and clients visited nurseries in search of distinctive plant specimens, including cloud-pruned hollies, craggy pines, Japanese maples of varied color and habit, and a particularly notable Japanese snowbell tree. Beneath these, they laid drifts of sedges, hellebores, European gingers, ferns, and Solomon’s Seal. Evergreen azaleas, juniper, rhododendrons, and hebe were clustered around the lawn. JMMDS placed bamboos within root-controlled patio beds and planted mondo grass, sedums, and mosses among the stepping stones.
Project designers: Julie Moir Messervy, Principal; Erica Bowman, Senior Landscape Architect
Collaborators: Helen Lucas Architects, Steven Ogilvie (garden installers)
Photography: Angus Bremner
 Western Cabinets
Cookbooks. A place for my clients much loved books was high on the list of reccommendations for thier family‘s new kitchen design. Not being able to part from any, my client needed a dedicated space for them to display amongst the design. The existing formal closed loving at the front of the home, entered into a separate compact kitchen and dining were to be transformed into an open, free flowing interior not disrupted by walls but somewhere the whole family were able to gather.
A soft palette layered with fresh whites, large slabs of clouded concrete benches, planked Jarrah timber floors finished with solid timber Blackbutt accents allow for seamless integration into the home‘s interior. Cabinetry compliments the expansive length of the kitchen, whilst the simplicity of design provides impact to the home.
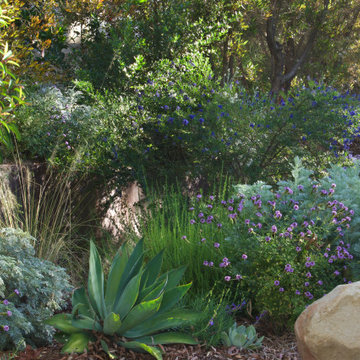
 Urban Oasis Landscape Design
A wild, native spirit radiates out from within the structured lines and angles of the hardscape - softened by a lush and biodiverse selection of California native plants in a velvety palette of soft silvery grays, greens, and purples with the occasional pop of yellow and orange.


 The Cultural Landscape Foundation
Saturday, September 26, 1:00 to 2:30pm | Highland Park
Garden by Lake Michigan by Maria Smithburg of Artemisia
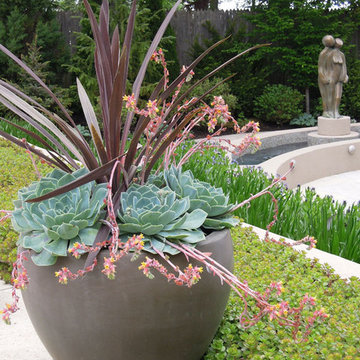
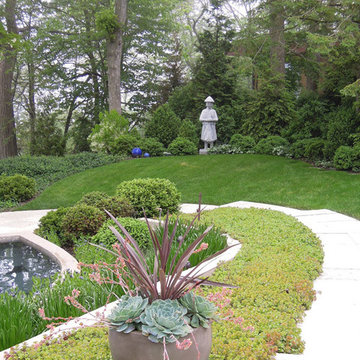
This property by Lake Michigan provided a magnificent framework for the new space by using the reflective quality of the water as a metaphor for the creation of the garden: a moving landscape of passing clouds by the lake. The owners were empty nesters and had no need to keep the swimming pool alive. The landscape architect’s idea was to replace this pool with a collection of water features to include a series of sculptures. The soft rhythm of the undulating pools captures the sky in the water and echoes the colors of the lake. This is emphasized by the combination of perennials and ornamental grasses that follow the movement of the lines. The water cascades down into different levels until it reaches the lower pools in the garden. Intimate seating areas were nestled among the pools, providing the perfect spot to enjoy the lake views and the sunset. Photo by Maria Smithburg
 Maura Braun Interior Design, Inc.

Family room - mid-sized transitional light wood floor family room idea in Chicago with gray walls, a standard fireplace, a tile fireplace and no tv
 JL Interiors
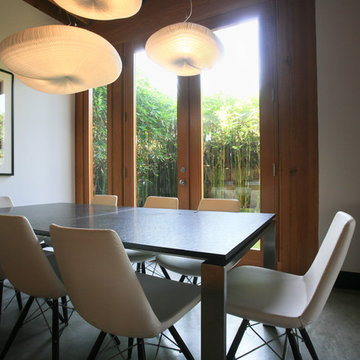
JL Interiors is a LA-based creative/diverse firm that specializes in residential interiors. JL Interiors empowers homeowners to design their dream home that they can be proud of! The design isn’t just about making things beautiful; it’s also about making things work beautifully. Contact us for a free consultation Hello@JLinteriors.design _ 310.390.6849_ www.JLinteriors.design
 The Cultural Landscape Foundation
Saturday, September 26, 1:00 to 2:30pm | Highland Park
Garden by Lake Michigan by Maria Smithburg of Artemisia
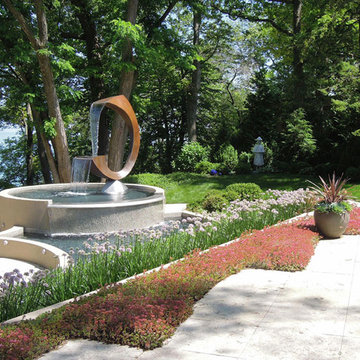
This property by Lake Michigan provided a magnificent framework for the new space by using the reflective quality of the water as a metaphor for the creation of the garden: a moving landscape of passing clouds by the lake. The owners were empty nesters and had no need to keep the swimming pool alive. The landscape architect’s idea was to replace this pool with a collection of water features to include a series of sculptures. The soft rhythm of the undulating pools captures the sky in the water and echoes the colors of the lake. This is emphasized by the combination of perennials and ornamental grasses that follow the movement of the lines. The water cascades down into different levels until it reaches the lower pools in the garden. Intimate seating areas were nestled among the pools, providing the perfect spot to enjoy the lake views and the sunset. Photo by Maria Smithburg

Sponsored
Sunbury, OH

J.Holderby - Renovations
Franklin County's Leading General Contractors - 2X Best of Houzz!
 The Cultural Landscape Foundation
Saturday, September 26, 1:00 to 2:30pm | Highland Park
Garden by Lake Michigan by Maria Smithburg of Artemisia
This property by Lake Michigan provided a magnificent framework for the new space by using the reflective quality of the water as a metaphor for the creation of the garden: a moving landscape of passing clouds by the lake. The owners were empty nesters and had no need to keep the swimming pool alive. The landscape architect’s idea was to replace this pool with a collection of water features to include a series of sculptures. The soft rhythm of the undulating pools captures the sky in the water and echoes the colors of the lake. This is emphasized by the combination of perennials and ornamental grasses that follow the movement of the lines. The water cascades down into different levels until it reaches the lower pools in the garden. Intimate seating areas were nestled among the pools, providing the perfect spot to enjoy the lake views and the sunset. Photo by Maria Smithburg


 Fiorito Interior Design
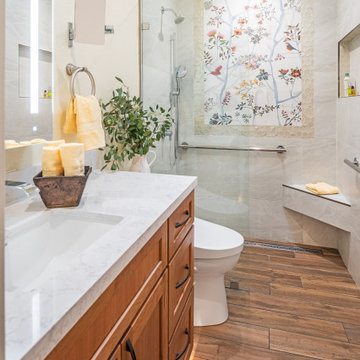
When a client with an attached ADU asked me to remodel the tired 1990s bathroom, I looked to her love of nature and sparkle to create what I call “The Birds and the Bees Bathroom.” She wanted the tub-shower combo removed in favor of a curbless walk-in shower so I took advantage of this change to use a focal point as an anchor for the now-barrier free shower at the end of the room. I chose a large porcelain mural reminiscent of lyrical botanical illustrations from the early 1900s, complete with birds perched on colorful flowering branches. My client fell in love with a dimensional glass tile in the shape of a honeycomb in an equally honey-colored hue—a reference to life-giving bees—which I used to frame the mural and line the shower niche. The shower walls are clad with porcelain tiles that mimic the look of Cloud Onyx without the tedious maintenance such a fragile stone requires. The easy-care porcelain tiles on the floor look like plank wood and lend an organic sense, and are complimented by the rich wood vanity. The end result is like showering in a bright, fresh garden!
Photo: Bernardo Grijalva
55