
Search results for "Winfactor's cloud" in Home Design Ideas
 Annie Santulli Designs
This extraordinary home was so much fun to design. We have previously worked on three of our client’s homes and by now, we spoke the same design language resulting in conversations, ideas, and decisions that came easy.
The colorful outdoors surrounding this Intracoastal residence inspired our choices throughout the design. Bold deep blues live harmoniously beside aquas, pinks, and soft metallics expressed in large artworks, dramatic art glass, and luxuriously upholstered chairs.
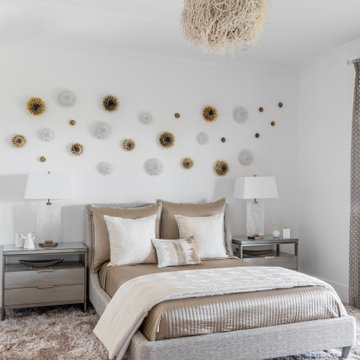
The monochromatic master bedroom, however, is a study in textures. Soft taupe-hued furnishings appear to float on a luxurious cloud of creamy white achieved with a wall-to-wall fur rug while a bold oversized chandelier made of a single ring of clear blown glass illuminates and sparkles against two large and dramatic beveled mirrors. Translucent lucite lamps and the room’s generous nightstand’s chrome legs round out this elegant bedroom’s glamorous finishes.
Implementing innovative use of secondary spaces including the home’s hallways, walkthrough, and closets, we cleverly installed a floor-to-ceiling illuminated wine cellar that is as much a design element as it is a lifestyle feature for our client’s extensive wine collection. An extra-wide, low, narrow blue flame glass wall fire feature is unexpected and holds its own underneath bold oversized artwork.
The home’s two expansive outdoor living spaces are designed for entertaining with generously furnished spaces for cooking and dining or just lounging poolside with your favorite people while enjoying the beautiful vistas that make this luxury home a dreamy one.
 Master's Touch Kitchen & Bath Works
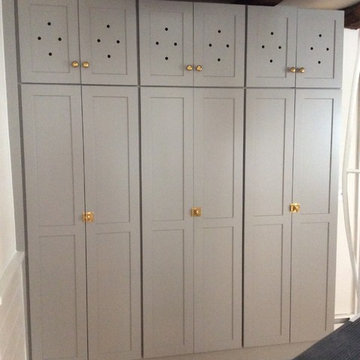
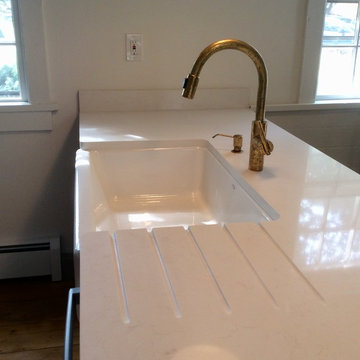
This charming brick schoolhouse was built in 1870 and converted in the 1960's to a home. Purchased by a NYC designer as a weekend retreat, the whole building has been renovated. The kitchen was gutted and updated with Medallion Cabinetry Shaker style cabinets in a soft gray paint with CaesarStone Quartz countertops in Frosty Carrina.
 Master's Touch Kitchen & Bath Works
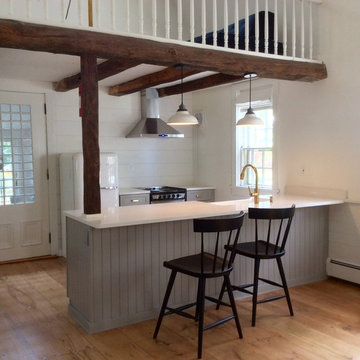
This charming brick schoolhouse was built in 1870 and converted in the 1960's to a home. Purchased by a NYC designer as a weekend retreat, the whole building has been renovated. The kitchen was gutted and updated with Medallion Cabinetry Shaker style cabinets in a soft gray paint with CaesarStone Quartz countertops in Frosty Carrina.
Find the right local pro for your project
 Babette’s Furniture & Home
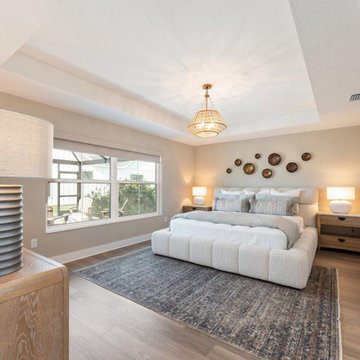
This master bedroom is designed for ultimate comfort and serene relaxation. The centerpiece is the incredibly inviting Escape Fluffy King Bed, promising a cloud-like sleep experience. Flanking it on each side are convenient and stylish Escape two-drawer nightstands, providing ample space for essentials and maintaining a cohesive, elegant look.
 Western Cabinets

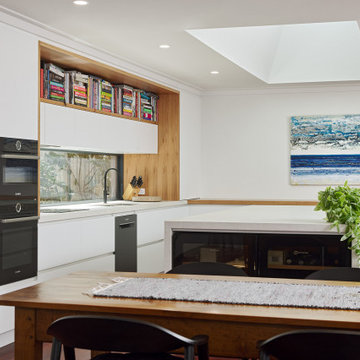
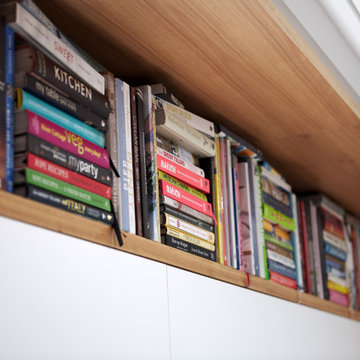
Cookbooks. A place for my clients much loved books was high on the list of reccommendations for thier family‘s new kitchen design. Not being able to part from any, my client needed a dedicated space for them to display amongst the design. The existing formal closed loving at the front of the home, entered into a separate compact kitchen and dining were to be transformed into an open, free flowing interior not disrupted by walls but somewhere the whole family were able to gather.
A soft palette layered with fresh whites, large slabs of clouded concrete benches, planked Jarrah timber floors finished with solid timber Blackbutt accents allow for seamless integration into the home‘s interior. Cabinetry compliments the expansive length of the kitchen, whilst the simplicity of design provides impact to the home.
 Western Cabinets
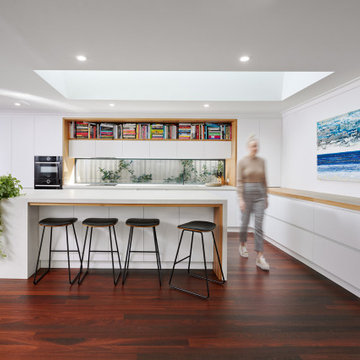
Cookbooks. A place for my clients much loved books was high on the list of reccommendations for thier family‘s new kitchen design. Not being able to part from any, my client needed a dedicated space for them to display amongst the design. The existing formal closed loving at the front of the home, entered into a separate compact kitchen and dining were to be transformed into an open, free flowing interior not disrupted by walls but somewhere the whole family were able to gather.
A soft palette layered with fresh whites, large slabs of clouded concrete benches, planked Jarrah timber floors finished with solid timber Blackbutt accents allow for seamless integration into the home‘s interior. Cabinetry compliments the expansive length of the kitchen, whilst the simplicity of design provides impact to the home.
 Andrea Canedo Design
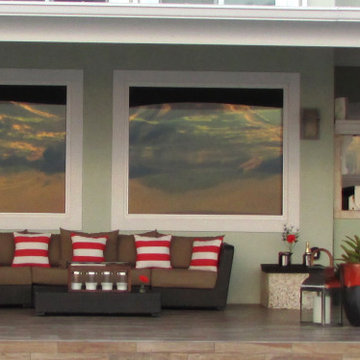
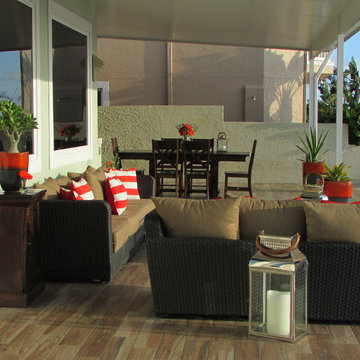
Emerald crispy Gulf of Mexico seawater, bright gold sun, blue clear sky, silver luminous moon, white cotton clouds were the perfect inspiration to create the customer’s own personal paradise.
We built 1500 square feet of covered outdoor living, suitable for family enjoyment and friend’s entertainment. We selected long lasting and low maintenance
materials that can stand wind, rain, salt and sun in coastal areas.
To achieve the rich look of a wood deck we selected tahoe ocre wood tiles that not only are durable, easy to maintain and clean, but also are environmental friendly.
We took advantage of the view to make daily eating al fesco feel like a gateway in their own backyard. The open dinning area was designed to comfortable seat up to 10 people.

Sponsored
Sunbury, OH

J.Holderby - Renovations
Franklin County's Leading General Contractors - 2X Best of Houzz!
 Fiorito Interior Design


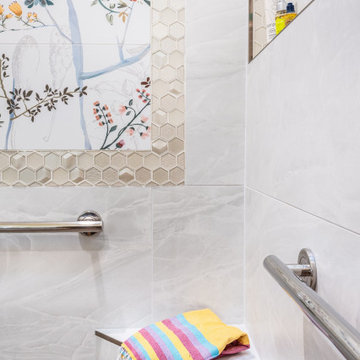

When a client with an attached ADU asked me to remodel the tired 1990s bathroom, I looked to her love of nature and sparkle to create what I call “The Birds and the Bees Bathroom.” She wanted the tub-shower combo removed in favor of a curbless walk-in shower so I took advantage of this change to use a focal point as an anchor for the now-barrier free shower at the end of the room. I chose a large porcelain mural reminiscent of lyrical botanical illustrations from the early 1900s, complete with birds perched on colorful flowering branches. My client fell in love with a dimensional glass tile in the shape of a honeycomb in an equally honey-colored hue—a reference to life-giving bees—which I used to frame the mural and line the shower niche. The shower walls are clad with porcelain tiles that mimic the look of Cloud Onyx without the tedious maintenance such a fragile stone requires. The easy-care porcelain tiles on the floor look like plank wood and lend an organic sense, and are complimented by the rich wood vanity. The end result is like showering in a bright, fresh garden!
Photo: Bernardo Grijalva
 Western Cabinets
Cookbooks. A place for my clients much loved books was high on the list of reccommendations for thier family‘s new kitchen design. Not being able to part from any, my client needed a dedicated space for them to display amongst the design. The existing formal closed loving at the front of the home, entered into a separate compact kitchen and dining were to be transformed into an open, free flowing interior not disrupted by walls but somewhere the whole family were able to gather.
A soft palette layered with fresh whites, large slabs of clouded concrete benches, planked Jarrah timber floors finished with solid timber Blackbutt accents allow for seamless integration into the home‘s interior. Cabinetry compliments the expansive length of the kitchen, whilst the simplicity of design provides impact to the home.
 Fiorito Interior Design
When a client with an attached ADU asked me to remodel the tired 1990s bathroom, I looked to her love of nature and sparkle to create what I call “The Birds and the Bees Bathroom.” She wanted the tub-shower combo removed in favor of a curbless walk-in shower so I took advantage of this change to use a focal point as an anchor for the now-barrier free shower at the end of the room. I chose a large porcelain mural reminiscent of lyrical botanical illustrations from the early 1900s, complete with birds perched on colorful flowering branches. My client fell in love with a dimensional glass tile in the shape of a honeycomb in an equally honey-colored hue—a reference to life-giving bees—which I used to frame the mural and line the shower niche. The shower walls are clad with porcelain tiles that mimic the look of Cloud Onyx without the tedious maintenance such a fragile stone requires. The easy-care porcelain tiles on the floor look like plank wood and lend an organic sense, and are complimented by the rich wood vanity. The end result is like showering in a bright, fresh garden!
Photo: Bernardo Grijalva
 Fiorito Interior Design
When a client with an attached ADU asked me to remodel the tired 1990s bathroom, I looked to her love of nature and sparkle to create what I call “The Birds and the Bees Bathroom.” She wanted the tub-shower combo removed in favor of a curbless walk-in shower so I took advantage of this change to use a focal point as an anchor for the now-barrier free shower at the end of the room. I chose a large porcelain mural reminiscent of lyrical botanical illustrations from the early 1900s, complete with birds perched on colorful flowering branches. My client fell in love with a dimensional glass tile in the shape of a honeycomb in an equally honey-colored hue—a reference to life-giving bees—which I used to frame the mural and line the shower niche. The shower walls are clad with porcelain tiles that mimic the look of Cloud Onyx without the tedious maintenance such a fragile stone requires. The easy-care porcelain tiles on the floor look like plank wood and lend an organic sense, and are complimented by the rich wood vanity. The end result is like showering in a bright, fresh garden!
Photo: Bernardo Grijalva
 Western Cabinets
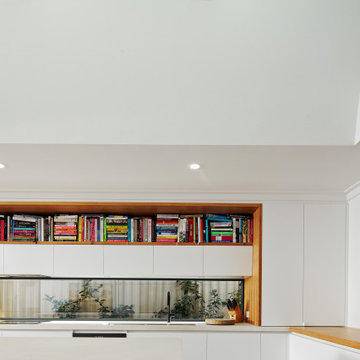
Cookbooks. A place for my clients much loved books was high on the list of reccommendations for thier family‘s new kitchen design. Not being able to part from any, my client needed a dedicated space for them to display amongst the design. The existing formal closed loving at the front of the home, entered into a separate compact kitchen and dining were to be transformed into an open, free flowing interior not disrupted by walls but somewhere the whole family were able to gather.
A soft palette layered with fresh whites, large slabs of clouded concrete benches, planked Jarrah timber floors finished with solid timber Blackbutt accents allow for seamless integration into the home‘s interior. Cabinetry compliments the expansive length of the kitchen, whilst the simplicity of design provides impact to the home.
 Master's Touch Kitchen & Bath Works
This charming brick schoolhouse was built in 1870 and converted in the 1960's to a home. Purchased by a NYC designer as a weekend retreat, the whole building has been renovated. The kitchen was gutted and updated with Medallion Cabinetry Shaker style cabinets in a soft gray paint with CaesarStone Quartz countertops in Frosty Carrina.

Sponsored
Sunbury, OH
J.Holderby - Renovations
Franklin County's Leading General Contractors - 2X Best of Houzz!
 Andrea Canedo Design
Emerald crispy Gulf of Mexico seawater, bright gold sun, blue clear sky, silver luminous moon, white cotton clouds were the perfect inspiration to create the customer’s own personal paradise.
We built 1500 square feet of covered outdoor living, suitable for family enjoyment and friend’s entertainment. We selected long lasting and low maintenance
materials that can stand wind, rain, salt and sun in coastal areas.
To achieve the rich look of a wood deck we selected tahoe ocre wood tiles that not only are durable, easy to maintain and clean, but also are environmental friendly.
We took advantage of the view to make daily eating al fesco feel like a gateway in their own backyard. The open dinning area was designed to comfortable seat up to 10 people.
 Western Cabinets
Cookbooks. A place for my clients much loved books was high on the list of reccommendations for thier family‘s new kitchen design. Not being able to part from any, my client needed a dedicated space for them to display amongst the design. The existing formal closed loving at the front of the home, entered into a separate compact kitchen and dining were to be transformed into an open, free flowing interior not disrupted by walls but somewhere the whole family were able to gather.
A soft palette layered with fresh whites, large slabs of clouded concrete benches, planked Jarrah timber floors finished with solid timber Blackbutt accents allow for seamless integration into the home‘s interior. Cabinetry compliments the expansive length of the kitchen, whilst the simplicity of design provides impact to the home.
 Fiorito Interior Design
When a client with an attached ADU asked me to remodel the tired 1990s bathroom, I looked to her love of nature and sparkle to create what I call “The Birds and the Bees Bathroom.” She wanted the tub-shower combo removed in favor of a curbless walk-in shower so I took advantage of this change to use a focal point as an anchor for the now-barrier free shower at the end of the room. I chose a large porcelain mural reminiscent of lyrical botanical illustrations from the early 1900s, complete with birds perched on colorful flowering branches. My client fell in love with a dimensional glass tile in the shape of a honeycomb in an equally honey-colored hue—a reference to life-giving bees—which I used to frame the mural and line the shower niche. The shower walls are clad with porcelain tiles that mimic the look of Cloud Onyx without the tedious maintenance such a fragile stone requires. The easy-care porcelain tiles on the floor look like plank wood and lend an organic sense, and are complimented by the rich wood vanity. The end result is like showering in a bright, fresh garden!
Photo: Bernardo Grijalva

 The New Amity Workshop, LLC
I took pause a couple of weeks ago to head out with my children to the edges of our meadow. We had a special task at hand that day, to collect milkweed seeds for my Aunt and Uncle’s cabin in the Catskills. It’s a place I’ve been visiting for decades and a place my children now visit. We simply refer to it as “The Cabin”.
That afternoon we gathered milkweed pods and settled into the simple joy of watching the ethereal seeds travel on a puff of air. Seasons ago, my children began to make “wishes” on the seeds, inspired by their lightness and grace as they journeyed high into the clouds. In this spirit, we conjure our wishes each fall in hopes that they will take root and thrive next spring after our winter of inwardness has passed. I have the suspicion that many unclaimed wishes made their way into our basket that afternoon and are eagerly awaiting their new place at The Cabin.


 WINN Design+Build
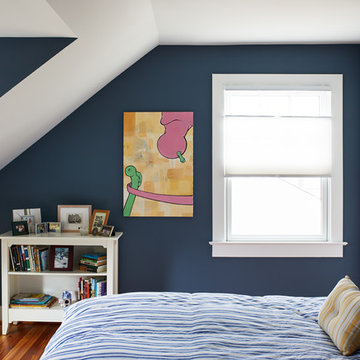
Bedroom - mid-sized transitional guest medium tone wood floor bedroom idea in DC Metro with blue walls

 Rutt Quality Cabinetry

A modern interpretation of a traditional white kitchen gives this luxury home the style it deserves. The dark wood island contrasts beautifully with the perimeter of white cabinets. The kitchen island features a fold-down panel that reveals hidden power outlets providing convenience with a clean look. A stainless steel range and range hood are a focal point of this space. Tucked neatly off to the side is a butler’s pantry with coordinating cherry cabinetry. A combination of banquette seating under the bay window and stools at the island provides plenty of seating for family gatherings and entertaining.
DOOR: Custom Door
WOOD SPECIES: Maple (perimeter) | Cherry (island, butler’s pantry)
FINISH
Cloud White Paint | English Saddle Stain
design by Bilotta Kitchens | photos by Peter Krupenye
58