
Search results for "Winning containers" in Home Design Ideas
 Ernesto Garcia Interior Design, LLC
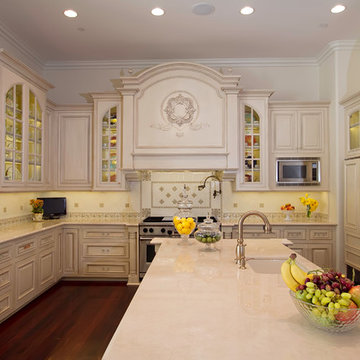
Scottsdale Elegance - Kitchen - Meticulous cabinetry redesign and customization combined with new surfaces transformed the Kitchen into a refined, efficient and understated new space.
 Meredith Rebolledo Interior Design
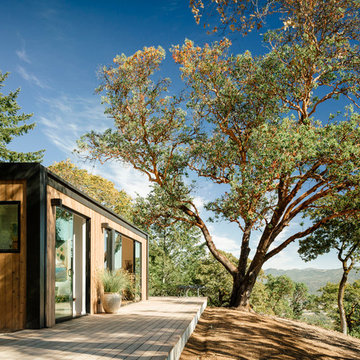
Connect Homes 5.2 Sonoma unit
photography by Joe Fletcher
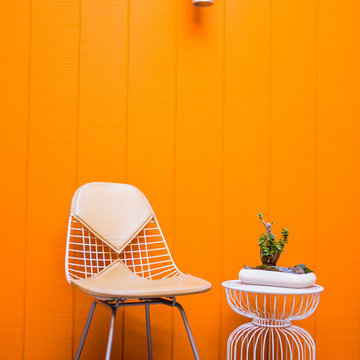
Example of a small minimalist deck design in San Francisco
Example of a small minimalist deck design in San Francisco
 Sunset Western Garden Collection
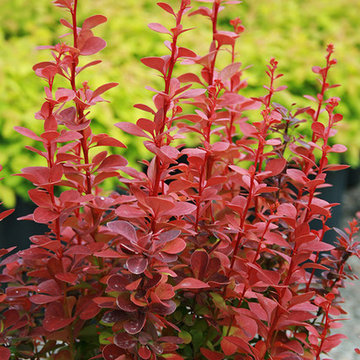

This award winning barberry sports a unique color combination for an easy care shrub. New Spring foliage starts out a vibrant coral, ages to mid green, then turns ruby red for Fall. Useful as a vertical element in borders, landscapes, or containers.
Features
Feature/Bloom Dramatic foliage spring through fall
Evergreen or Deciduous deciduous
USDA Zones Hardy to -20°F USDA Zones 5, 6, 7, 8, 9
Sunset Zones 2B, 3-24
Special Features Winter/fall foliage color, year-round interest; water-wise
Landscape Use Accent, border, container, rock gardens, mass planting
Exposure Full sun to part shade
Bloom Season Spring, summer, fall, winter
Dimension 4 ft H x 1.5 ft W
Growth Rate Slow to moderate
Plant Type deciduous
About the Collection
Brought to you by the authority on Western gardening, the Sunset Western Garden Collection is an exclusive plant collection of top performing plants for the Western Gardener.
Find the right local pro for your project
 Custom Creative Remodeling
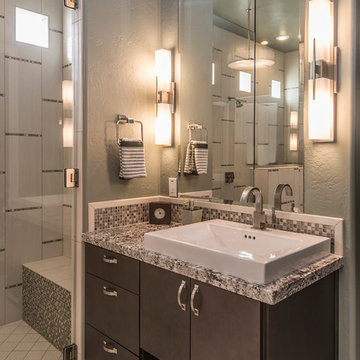
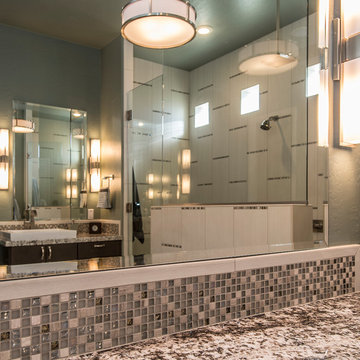
After several years in their home, the client was tired of their outdated master
bathroom. They had a tub they never used and a small shower that felt closed in and dark. The client wanted to create a spacious bathroom retreat with an open Contemporary look. They wanted to add some “wow” factor and give it a spa like feel whenever they used the space. For their needs, the existing shower was too small and they disliked the tiny tiles and large grout joints. The tub was seldom used and wasted a lot of space.
Our client desired a large curb-less walk-in shower with seamless glass panels and bench seats for relaxing. The clients wanted to use products such as light colored porcelain tile and mosaic glass in decorative ways that created a Contemporary design in the space. They loved the way the mosaic glass captured the light and added sparkle. We kept the open concept by continuing the same porcelain tile on the bathroom floor and by using granite countertops with similar tones that tied the entire space together.
We were able to continue the Contemporary look by adding his and hers floating
vanities with large beautiful beveled mirrors above them. We layered the lighting by installing recessed cans, wall sconces and a chandelier. The granite that capped the vanities brought in more of the gray and white tones while the silver mica sparkled in the light. The porcelain tile contained a soft striation in it that added to the linear look while creating height and grandeur to the shower walls. By adding a glass/stone mosaic accent between the tiles and the backsplashes we were able to bounce the light around the room and tie the vanity area to the
large shower.
 Custom Creative Remodeling
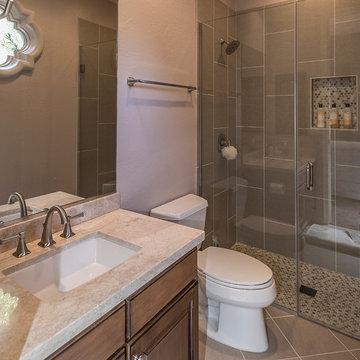
After several years in their home, the client was tired of their outdated master
bathroom. They had a tub they never used and a small shower that felt closed in and dark. The client wanted to create a spacious bathroom retreat with an open Contemporary look. They wanted to add some “wow” factor and give it a spa like feel whenever they used the space. For their needs, the existing shower was too small and they disliked the tiny tiles and large grout joints. The tub was seldom used and wasted a lot of space.
Our client desired a large curb-less walk-in shower with seamless glass panels and bench seats for relaxing. The clients wanted to use products such as light colored porcelain tile and mosaic glass in decorative ways that created a Contemporary design in the space. They loved the way the mosaic glass captured the light and added sparkle. We kept the open concept by continuing the same porcelain tile on the bathroom floor and by using granite countertops with similar tones that tied the entire space together.
We were able to continue the Contemporary look by adding his and hers floating
vanities with large beautiful beveled mirrors above them. We layered the lighting by installing recessed cans, wall sconces and a chandelier. The granite that capped the vanities brought in more of the gray and white tones while the silver mica sparkled in the light. The porcelain tile contained a soft striation in it that added to the linear look while creating height and grandeur to the shower walls. By adding a glass/stone mosaic accent between the tiles and the backsplashes we were able to bounce the light around the room and tie the vanity area to the
large shower.
 Custom Creative Remodeling
After several years in their home, the client was tired of their outdated master
bathroom. They had a tub they never used and a small shower that felt closed in and dark. The client wanted to create a spacious bathroom retreat with an open Contemporary look. They wanted to add some “wow” factor and give it a spa like feel whenever they used the space. For their needs, the existing shower was too small and they disliked the tiny tiles and large grout joints. The tub was seldom used and wasted a lot of space.
Our client desired a large curb-less walk-in shower with seamless glass panels and bench seats for relaxing. The clients wanted to use products such as light colored porcelain tile and mosaic glass in decorative ways that created a Contemporary design in the space. They loved the way the mosaic glass captured the light and added sparkle. We kept the open concept by continuing the same porcelain tile on the bathroom floor and by using granite countertops with similar tones that tied the entire space together.
We were able to continue the Contemporary look by adding his and hers floating
vanities with large beautiful beveled mirrors above them. We layered the lighting by installing recessed cans, wall sconces and a chandelier. The granite that capped the vanities brought in more of the gray and white tones while the silver mica sparkled in the light. The porcelain tile contained a soft striation in it that added to the linear look while creating height and grandeur to the shower walls. By adding a glass/stone mosaic accent between the tiles and the backsplashes we were able to bounce the light around the room and tie the vanity area to the
large shower.



 Brooklyn City Furniture
Use code "green25%"
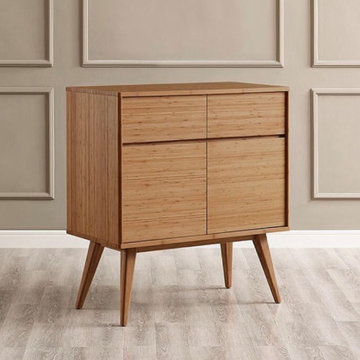
Crafted in 100% solid Moso bamboo, one of the planet’s most sustainable and rapidly renewable resources; the beautiful products contained in Greenington’s Laurel Dining Collection bring the simple elegance of Mid-Century design into the modern home. Inspired by Scandinavian modernism, the Laurel Dining Collection offers two table sizes, each with a self storing butterfly leaf, a cabinet beautifully finished on all four sides in our classic caramelized finish, and chairs softly upholstered in a beautiful charcoal woven fabric. Greenington combines beautiful design, rich colors, and a winning green sustainability story.
Ships fully assembled. Crafted in 100% solid Moso bamboo, the Laurel dining table makes it easy for you to promote sustainability in a lovely, classic and functional way in your home.
Measurments
37 1/4” W x 19 1/4” D x 40” H
Crafted in 100% solid Moso bamboo; contains no MDF, plywood, or particle board
Eco-friendly and rapidly renewable, Moso bamboo
Variation in grain and color enriches the natural beauty of bamboo furniture
Cable assisted ball bearing table glide
Generous 20" self-storing butterfly leaf
Classic bamboo, 20% harder than Red Oak
 Sunset Western Garden Collection
This award winning barberry sports a unique color combination for an easy care shrub. New Spring foliage starts out a vibrant coral, ages to mid green, then turns ruby red for Fall. Useful as a vertical element in borders, landscapes, or containers.
Features
Feature/Bloom Dramatic foliage spring through fall
Evergreen or Deciduous deciduous
USDA Zones Hardy to -20°F USDA Zones 5, 6, 7, 8, 9
Sunset Zones 2B, 3-24
Special Features Winter/fall foliage color, year-round interest; water-wise
Landscape Use Accent, border, container, rock gardens, mass planting
Exposure Full sun to part shade
Bloom Season Spring, summer, fall, winter
Dimension 4 ft H x 1.5 ft W
Growth Rate Slow to moderate
Plant Type deciduous
About the Collection
Brought to you by the authority on Western gardening, the Sunset Western Garden Collection is an exclusive plant collection of top performing plants for the Western Gardener.
 Ecoscape Environmental Design
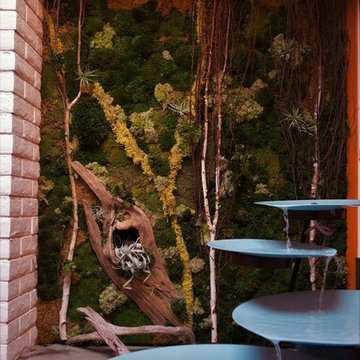

You can see the dark green dill in the foreground of this edible garden patch surrounding a rustic moss-rock water feature. What you may not notice is the soapwort growing along the edge of the pathway because it is not in bloom. Back before phosphates, people used this nifty little plant for washing. It contains saponins, which cause boiled solutions made with soapwort to lather up. It's like nature's little bar of soap.
 Custom Creative Remodeling
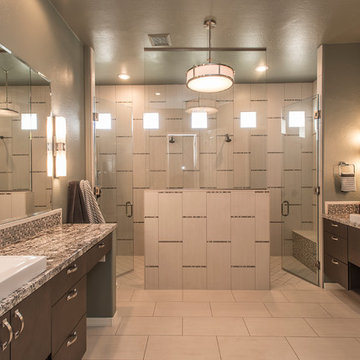
After several years in their home, the client was tired of their outdated master
bathroom. They had a tub they never used and a small shower that felt closed in and dark. The client wanted to create a spacious bathroom retreat with an open Contemporary look. They wanted to add some “wow” factor and give it a spa like feel whenever they used the space. For their needs, the existing shower was too small and they disliked the tiny tiles and large grout joints. The tub was seldom used and wasted a lot of space.
Our client desired a large curb-less walk-in shower with seamless glass panels and bench seats for relaxing. The clients wanted to use products such as light colored porcelain tile and mosaic glass in decorative ways that created a Contemporary design in the space. They loved the way the mosaic glass captured the light and added sparkle. We kept the open concept by continuing the same porcelain tile on the bathroom floor and by using granite countertops with similar tones that tied the entire space together.
We were able to continue the Contemporary look by adding his and hers floating
vanities with large beautiful beveled mirrors above them. We layered the lighting by installing recessed cans, wall sconces and a chandelier. The granite that capped the vanities brought in more of the gray and white tones while the silver mica sparkled in the light. The porcelain tile contained a soft striation in it that added to the linear look while creating height and grandeur to the shower walls. By adding a glass/stone mosaic accent between the tiles and the backsplashes we were able to bounce the light around the room and tie the vanity area to the
large shower.
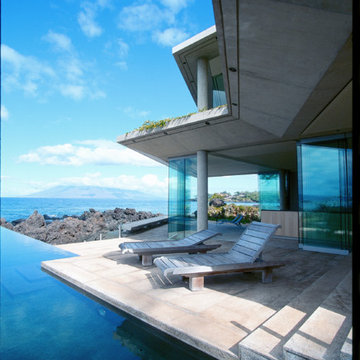
 Leader Cinema Systems, Inc
Leader Cinema Systems, Inc
(C) All World Rights Reserved
Just beyond the credenza shown in the open plan 2800 sq ft / 260 sq meters Living Room is the open-plan 600 sq ft / 56 sq meters area which contains the LHF(tm) studio class theater with its 3.5 ton / 3182 Kgs 9 channel sound system.
The pool is also equipped with a dedicated underwater sound system. The Leader Acoustic Labs design enables this system to easily reach disco sound pressure levels only experienced while under water. This is the same technique applied for Olympic synchronized swimmers. This residence features the finest underwater sound system to be found anywhere throughout all of the Hawaiian Islands including the major hotels and resorts.



 Natural Stone Institute
Tucker Design Awards celebrate the innovation and vision that designers bring to their projects through the specification and use of natural stone materials. For members of the Natural Stone Institute, acknowledgment as a contributor to a Tucker Design Awards winning project is a genuine tribute to their traditional values, physicality of work, and dedication to precise specifications required in the realization of such accomplished architectural design.
Landscape Architect
Design Workshop, Aspen, CO
Landscape Contractor/
Installer
Landscape Workshop, Carbondale, CO
Stone Installer
JD Masonry, Arvada, CO
Stone Suppliers
Coldspring, Cold Spring, MN
Gallegos Corporation, Vail, CO
Through a collective dialogue between landscape, architecture and interior design, a new vision reimagines the disturbed site into a livable landscape, emblematic of our American West. The residence – an ensemble of structures designed in a modern ranch vernacular – is effortlessly unified through layered, interconnected outdoor gathering spaces and regional materials that elaborates upon the experience of moving between structures, heightening and renewing one’s sense of place. Upon entering the courtyard, one is immediately aware of seamless and unfolding relationships between architecture and landscape through a sophisticated, regional palette of natural stone, water, and plants. Set upon architectural focal points, two perpendicular sandstone paths descend into the space and converge upon a monolithic, hand-carved granite fountain. The design of the fountain is purposefully quiet, both in its detailing and operation. The feature includes a recessed interior, allowing water to become still before it reaches the surface, with lightly cleft sides, allowing the water to delicately bounce as it descends into the geometric lower granite basin. The landscape architect’s selection of various stone material extends the tones of the home’s granite walls and contextual surroundings into the garden, but also be detailed in a manner that balances rural and modern qualities. The majority of the paving is constructed of rectilinear gray sandstone with a natural finish and snapped edges, laid in a staggered running bond organization. Throughout the garden, thoughtful attention was also given to the configuration and layout of terraces, pathways, and steps. In doing so, this ensured that the edges of the terrace and its interface to other elements were designed so that no “leftover” stone paver pieces would be found. Within the central courtyard, split-faced stone stairs descend into a rectilinear plinth of lawn, punctuated by a carved granite fire pit. Leveraging the property’s existing topographic relief, a shallow infinity-edge dipping pool abstracts the transparent and cavity-like pools found throughout the Rocky Mountains. The design purposefully achieves the illusion of a larger water feature with the distant pond and offers a refreshing recreational element. Containing the infinity edge, a designed granite escarpment emerges from the meadow, juxtaposing the geometric water feature and providing informal seating ledges. The site’s prior use required the landscape architect to incorporate a highly technical and complex sub-surface structural system. The initial geotechnical report identified the building envelopes rested on 12 feet of man-placed fill. Assuming a 1 percent settlement, the team faced concerns that the terraces would settle up to 12 inches. In response, a grid of structural micro-piles provides the necessary foundation for the construction of terraces immediately outside of the architecture, under the water features and site walls. The solution enabled the crisp detailing and design resolution of the architectural structures to seamlessly connect with the horizontal stone terraces.
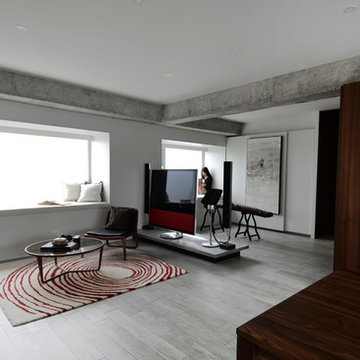
 0932
09322B is at once a tranquil art gallery and a comfortable residence; white walls as a simple canvas that bears the quiet sophistication of hovering sculptures and framed compositions of brushstrokes and purposeful blots. Exposed structural concrete and sliding panels of timber begin to define the ephemeral lightness and contain the sideboard that complements the living space, just as the bay windows frame the dynamic mountainous scenes beyond. Natural light afforded by the bays begins to change in timbre and so the sculptural shadows begin to dance to the soft bending pentatonic melodies by the lady of the house - the artiste in residence. - www.0932.am
Type . Residential
Location . Hong Kong
Floor Area . 1,195 SQ FT
Year of Completion . 2014
Collaboration . Oval Design Limited (HK)
Photo Credit . David Chan & Dennis Lim
Text Credit . Pamela Lim
Interior . Oval Design Limited (HK) / 0932 Design Consultants
www.0932.am
 Natural Stone Institute
Tucker Design Awards celebrate the innovation and vision that designers bring to their projects through the specification and use of natural stone materials. For members of the Natural Stone Institute, acknowledgment as a contributor to a Tucker Design Awards winning project is a genuine tribute to their traditional values, physicality of work, and dedication to precise specifications required in the realization of such accomplished architectural design.
Landscape Architect
Design Workshop, Aspen, CO
Landscape Contractor/
Installer
Landscape Workshop, Carbondale, CO
Stone Installer
JD Masonry, Arvada, CO
Stone Suppliers
Coldspring, Cold Spring, MN
Gallegos Corporation, Vail, CO
Through a collective dialogue between landscape, architecture and interior design, a new vision reimagines the disturbed site into a livable landscape, emblematic of our American West. The residence – an ensemble of structures designed in a modern ranch vernacular – is effortlessly unified through layered, interconnected outdoor gathering spaces and regional materials that elaborates upon the experience of moving between structures, heightening and renewing one’s sense of place. Upon entering the courtyard, one is immediately aware of seamless and unfolding relationships between architecture and landscape through a sophisticated, regional palette of natural stone, water, and plants. Set upon architectural focal points, two perpendicular sandstone paths descend into the space and converge upon a monolithic, hand-carved granite fountain. The design of the fountain is purposefully quiet, both in its detailing and operation. The feature includes a recessed interior, allowing water to become still before it reaches the surface, with lightly cleft sides, allowing the water to delicately bounce as it descends into the geometric lower granite basin. The landscape architect’s selection of various stone material extends the tones of the home’s granite walls and contextual surroundings into the garden, but also be detailed in a manner that balances rural and modern qualities. The majority of the paving is constructed of rectilinear gray sandstone with a natural finish and snapped edges, laid in a staggered running bond organization. Throughout the garden, thoughtful attention was also given to the configuration and layout of terraces, pathways, and steps. In doing so, this ensured that the edges of the terrace and its interface to other elements were designed so that no “leftover” stone paver pieces would be found. Within the central courtyard, split-faced stone stairs descend into a rectilinear plinth of lawn, punctuated by a carved granite fire pit. Leveraging the property’s existing topographic relief, a shallow infinity-edge dipping pool abstracts the transparent and cavity-like pools found throughout the Rocky Mountains. The design purposefully achieves the illusion of a larger water feature with the distant pond and offers a refreshing recreational element. Containing the infinity edge, a designed granite escarpment emerges from the meadow, juxtaposing the geometric water feature and providing informal seating ledges. The site’s prior use required the landscape architect to incorporate a highly technical and complex sub-surface structural system. The initial geotechnical report identified the building envelopes rested on 12 feet of man-placed fill. Assuming a 1 percent settlement, the team faced concerns that the terraces would settle up to 12 inches. In response, a grid of structural micro-piles provides the necessary foundation for the construction of terraces immediately outside of the architecture, under the water features and site walls. The solution enabled the crisp detailing and design resolution of the architectural structures to seamlessly connect with the horizontal stone terraces.
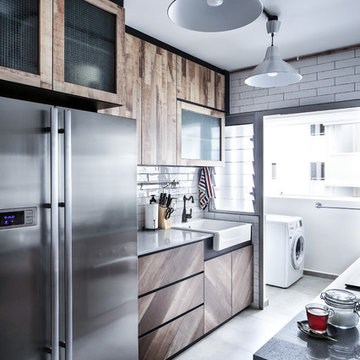
 DISTINCTidENTITY Pte Ltd
Distinctidentity Pte Ltd
Inspiration for an industrial kitchen remodel in Singapore
Inspiration for an industrial kitchen remodel in Singapore


 Blue Eye Interiors
Photo by Drew Schrimsher.
Craft room - transitional freestanding desk carpeted and beige floor craft room idea in Albuquerque with white walls
Craft room - transitional freestanding desk carpeted and beige floor craft room idea in Albuquerque with white walls
 Natural Stone Institute
Tucker Design Awards celebrate the innovation and vision that designers bring to their projects through the specification and use of natural stone materials. For members of the Natural Stone Institute, acknowledgment as a contributor to a Tucker Design Awards winning project is a genuine tribute to their traditional values, physicality of work, and dedication to precise specifications required in the realization of such accomplished architectural design.
Landscape Architect
Design Workshop, Aspen, CO
Landscape Contractor/
Installer
Landscape Workshop, Carbondale, CO
Stone Installer
JD Masonry, Arvada, CO
Stone Suppliers
Coldspring, Cold Spring, MN
Gallegos Corporation, Vail, CO
Through a collective dialogue between landscape, architecture and interior design, a new vision reimagines the disturbed site into a livable landscape, emblematic of our American West. The residence – an ensemble of structures designed in a modern ranch vernacular – is effortlessly unified through layered, interconnected outdoor gathering spaces and regional materials that elaborates upon the experience of moving between structures, heightening and renewing one’s sense of place. Upon entering the courtyard, one is immediately aware of seamless and unfolding relationships between architecture and landscape through a sophisticated, regional palette of natural stone, water, and plants. Set upon architectural focal points, two perpendicular sandstone paths descend into the space and converge upon a monolithic, hand-carved granite fountain. The design of the fountain is purposefully quiet, both in its detailing and operation. The feature includes a recessed interior, allowing water to become still before it reaches the surface, with lightly cleft sides, allowing the water to delicately bounce as it descends into the geometric lower granite basin. The landscape architect’s selection of various stone material extends the tones of the home’s granite walls and contextual surroundings into the garden, but also be detailed in a manner that balances rural and modern qualities. The majority of the paving is constructed of rectilinear gray sandstone with a natural finish and snapped edges, laid in a staggered running bond organization. Throughout the garden, thoughtful attention was also given to the configuration and layout of terraces, pathways, and steps. In doing so, this ensured that the edges of the terrace and its interface to other elements were designed so that no “leftover” stone paver pieces would be found. Within the central courtyard, split-faced stone stairs descend into a rectilinear plinth of lawn, punctuated by a carved granite fire pit. Leveraging the property’s existing topographic relief, a shallow infinity-edge dipping pool abstracts the transparent and cavity-like pools found throughout the Rocky Mountains. The design purposefully achieves the illusion of a larger water feature with the distant pond and offers a refreshing recreational element. Containing the infinity edge, a designed granite escarpment emerges from the meadow, juxtaposing the geometric water feature and providing informal seating ledges. The site’s prior use required the landscape architect to incorporate a highly technical and complex sub-surface structural system. The initial geotechnical report identified the building envelopes rested on 12 feet of man-placed fill. Assuming a 1 percent settlement, the team faced concerns that the terraces would settle up to 12 inches. In response, a grid of structural micro-piles provides the necessary foundation for the construction of terraces immediately outside of the architecture, under the water features and site walls. The solution enabled the crisp detailing and design resolution of the architectural structures to seamlessly connect with the horizontal stone terraces.
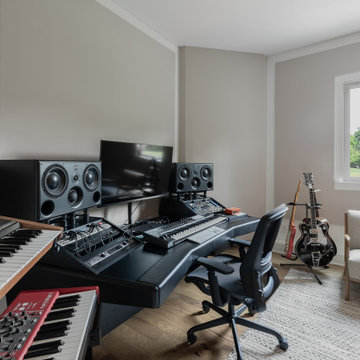
 NILES
NILESThis 2022 project was a fully custom mix and writing suite designed for multi-Grammy and Dove Award–winning producer and songwriter Kyle Lee. The goal was to create an environment that mirrors his creative workflow—quiet, natural, highly accurate, and intentionally crafted for long sessions of collaboration and focused work.
The layout is compact but feels open thanks to high ceilings, soft daylight from the surrounding windows, and a palette of warm textures and natural materials. The room maintains a clean, grounded aesthetic without sacrificing technical performance, balancing style and acoustical precision in a way that supports both creativity and accuracy.
Acoustic isolation was a core priority. The suite is fully separated from the rest of the home using sound-reducing wall assemblies, custom bass management including a full soft-ceiling trap and a false rear wall trap, and full-lite doors designed for controlled leakage. The result is a private, self-contained environment that integrates seamlessly with the home’s flow yet transforms into a focused creative space the moment the doors close.
Monitoring was built around Kyle’s preferred ATC SCM45A loudspeakers, paired with Dynaudio subwoofers and calibrated specifically to the room’s frequency response. Every treatment, material, and speaker position was selected to ensure what Kyle hears while mixing precisely translates to the final master.
The finished suite delivers an effortless feel with professional-grade performance—an inspiring, accurate, and dependable space built to support Kyle’s work at the highest level.
10