
Search results for "Winning containers" in Home Design Ideas

 Lanson B. Jones & Co, Inc.
River Oaks condo with Zen bath and award-winning renovation. Get away from it all through the French doors on the first floor to relax on the private stone terrace or take a dip in the swimming pool and spa, an oasis completely designed and installed by Lanson B. Jones & Co. The back yard is landscaped with plants and outdoor lighting and is enclosed by fig ivy-covered walls.
Photo courtesy of © TK Images
 Brooklyn City Furniture
Use code "green25%"
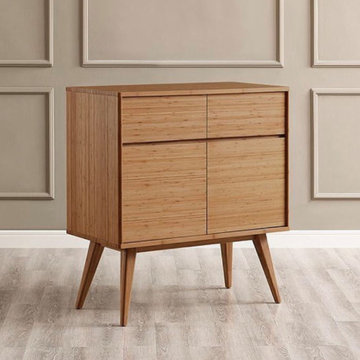
Crafted in 100% solid Moso bamboo, one of the planet’s most sustainable and rapidly renewable resources; the beautiful products contained in Greenington’s Laurel Dining Collection bring the simple elegance of Mid-Century design into the modern home. Inspired by Scandinavian modernism, the Laurel Dining Collection offers two table sizes, each with a self storing butterfly leaf, a cabinet beautifully finished on all four sides in our classic caramelized finish, and chairs softly upholstered in a beautiful charcoal woven fabric. Greenington combines beautiful design, rich colors, and a winning green sustainability story.
Ships fully assembled. Crafted in 100% solid Moso bamboo, the Laurel dining table makes it easy for you to promote sustainability in a lovely, classic and functional way in your home.
Measurments
37 1/4” W x 19 1/4” D x 40” H
Crafted in 100% solid Moso bamboo; contains no MDF, plywood, or particle board
Eco-friendly and rapidly renewable, Moso bamboo
Variation in grain and color enriches the natural beauty of bamboo furniture
Cable assisted ball bearing table glide
Generous 20" self-storing butterfly leaf
Classic bamboo, 20% harder than Red Oak

 Smart Space
Example of a minimalist backyard concrete patio container garden design in New Orleans with an awning
Find the right local pro for your project

 Eurodale Developments Inc
Master ensuite bathroom in new addition. Walk in shower, double vanity and separate water closet offer supreme luxury of space for a family of four that used to share one small bathroom. Cubbies contain and hide soap and shampoo in a neat and tidy way.

 Eurodale Developments Inc
Master ensuite bathroom in new addition. Walk in shower, double vanity and separate water closet offer supreme luxury of space for a family of four that used to share one small bathroom. Cubbies contain and hide soap and shampoo in a neat and tidy way.



 Environmental Designs, LLC
In an additional effort to conserve water while also contributing to the native plant and wildlife populations, we use drought tolerant perennial plants such as Echinacea and Salvia in our designs to attract pollinators and shrink the planting area of the thirsty annual flowers. The results were healthy plants, water savings and a happy customer.

 Kitcheneering
In order to maximize both view and storage capacity, we chose to use a tall, deep cabinet to store plates and glassware. In order to have the same amount of storage in wall cabinets, the window would have been much smaller. As the view is of the homeowners pool, garden and the Hollywood Hills, we chose to prioritize the window and the storage, rather than obsess over the symmetry of the space.
Photo by Lane Barden
 Environmental Designs, LLC
We started with larger annual plants wherever possible so that we could space them up to 1 foot apart instead of 5-6” apart. This helps the root systems to compete less for the available water. We also reduced our labor costs by about 25% by installing fewer plants more quickly while still covering the same square footage.

 TKTR Architects
This house was designed for a couple who wanted a house that was open to their garden while maintaining their privacy on a small 50’ by 150’ infill site in East Dallas.
The two-story house is set well back on the site and the roof extends past the enclosed part of the house into the garden so that the garden is taken into the living space while it mediates between the public and private sides of the site. Although the house is small, it contains a variety of spaces including two bedrooms, one with a sleeping porch. The exterior wall materials vary from opaque cementitious board to semi-transparent polycarbonate to fully transparent glazing depending on the requirements for privacy or view within the site. The interior materials are carefully detailed but left unfinished for the most part so that the nature of the construction materials is fully on display.
The house was chosen for the 2013 Dallas AIA Home Tour.

 Masterworks Construction Services, Inc.
Los Angeles and Orange County's
Award Winning General Contractor
Location: 1376 Coronado Ave.
Long Beach, CA 90804
Patio - mid-sized coastal side yard tile patio idea in Los Angeles with no cover
Patio - mid-sized coastal side yard tile patio idea in Los Angeles with no cover

 Ecoscape Environmental Design
You can see the dark green dill in the foreground of this edible garden patch surrounding a rustic moss-rock water feature. What you may not notice is the soapwort growing along the edge of the pathway because it is not in bloom. Back before phosphates, people used this nifty little plant for washing. It contains saponins, which cause boiled solutions made with soapwort to lather up. It's like nature's little bar of soap.


 Stelle Lomont Rouhani Architects
Matthew Carbone
Bedroom - cottage medium tone wood floor bedroom idea in New York with white walls
Bedroom - cottage medium tone wood floor bedroom idea in New York with white walls

 Alterra Landscape Design
A 2018 TNLA Award Winner, this front yard showcases thoughtful landscape architecture for elevated outdoor living. The striking turquoise planter, nestled amongst textured stones and vibrant blooms, creates a focal point against the home's warm stone facade. A mix of heights and textures, from the sculptural agave to the delicate flowering vines, adds visual interest. This design masterfully balances color and form, offering a glimpse of the sophisticated yet welcoming aesthetic found throughout this award-winning property.

 Blue Eye Interiors
Photo by Drew Schrimsher.
Craft room - transitional freestanding desk carpeted and beige floor craft room idea in Albuquerque with white walls and no fireplace
Craft room - transitional freestanding desk carpeted and beige floor craft room idea in Albuquerque with white walls and no fireplace

 Aralia: Innovation in Landscape Design
Aralia Gardens Limited.
www.aralia.org.uk
This is an example of a small contemporary backyard formal garden in Hertfordshire with decking.
This is an example of a small contemporary backyard formal garden in Hertfordshire with decking.



 Strobel Design Build
This NARI Contractor of the Year (CotY) award-winning whole house remodel includes the bathroom, kitchen, living room, and entryway. The highly contemporary style is emphasized in the black cabinetry.

 Custom Creative Remodeling
After several years in their home, the client was tired of their outdated master
bathroom. They had a tub they never used and a small shower that felt closed in and dark. The client wanted to create a spacious bathroom retreat with an open Contemporary look. They wanted to add some “wow” factor and give it a spa like feel whenever they used the space. For their needs, the existing shower was too small and they disliked the tiny tiles and large grout joints. The tub was seldom used and wasted a lot of space.
Our client desired a large curb-less walk-in shower with seamless glass panels and bench seats for relaxing. The clients wanted to use products such as light colored porcelain tile and mosaic glass in decorative ways that created a Contemporary design in the space. They loved the way the mosaic glass captured the light and added sparkle. We kept the open concept by continuing the same porcelain tile on the bathroom floor and by using granite countertops with similar tones that tied the entire space together.
We were able to continue the Contemporary look by adding his and hers floating
vanities with large beautiful beveled mirrors above them. We layered the lighting by installing recessed cans, wall sconces and a chandelier. The granite that capped the vanities brought in more of the gray and white tones while the silver mica sparkled in the light. The porcelain tile contained a soft striation in it that added to the linear look while creating height and grandeur to the shower walls. By adding a glass/stone mosaic accent between the tiles and the backsplashes we were able to bounce the light around the room and tie the vanity area to the
large shower.


8