
Search results for "Winning containers" in Home Design Ideas
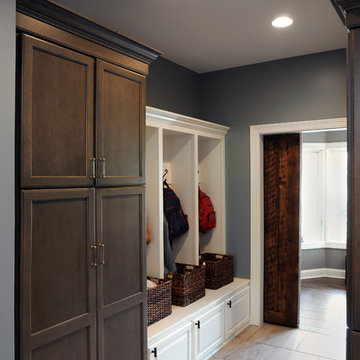
 Dave Fox Design Build Remodelers
This remodel consisted of a whole house transformation. We took this 3 bedroom dated home and turned it into a 5 bedroom award winning showpiece, all without an addition. By reworking the awkward floor plan and lowering the living room floor to be level with the rest of the house we were able to create additional space within the existing footprint of the home. What was once the small lack-luster master suite, is now 2 kids bedrooms that share a jack and jill bath. The master suite was relocated to the first floor, and the kitchen that was located right at the front door, is now located in the back of the home with great access to the patio overlooking the golf course.
View more about this project and our company at our website: www.davefox.com

 Robin's Nest Interiors
Steven Long
Inspiration for a mid-sized eclectic porch remodel in Nashville with decking and a roof extension
Inspiration for a mid-sized eclectic porch remodel in Nashville with decking and a roof extension
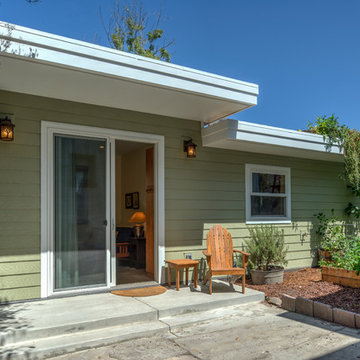
 HDR Remodeling Inc.
Some of our favorite 'Green Building' features of the home include the use of high quality non-toxic recycled blue jean insulation, radiant heat beneath the concrete flooring, and a future green roof - all of which create greater energy efficiency.
Find the right local pro for your project
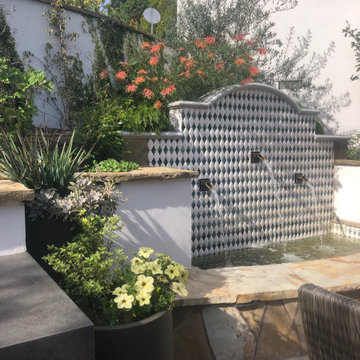
 Garden Lights Landscape and Pool Development Inc.
Modern Spanish, wrought Iron Raining, Potted plants, Container garden, Mahogany Stone, Courtyard, Wonderfull Container Planting, Award Winning Landscape Lighting

 GMT Home Designs Inc.
The original kitchen was dark and lacked storage space. It was cut off from the rest of the house and needed an update. We removed the wall between the dining room and kitchen and bumped the kitchen out in the rear of the house. We created lots of storage, a new island with seating and added windows bringing in much needed natural light. The kitchen is now a hub of activity for the whole family.
 National Association of the Remodeling Industry
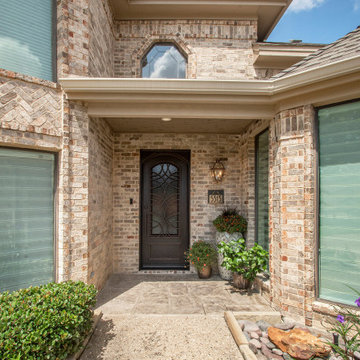
Sardone Construction, Dallas, Texas, 2021 Regional CotY Award Winner Residential Exterior Under $50,000
Small transitional stamped concrete porch photo in Dallas with a roof extension
Small transitional stamped concrete porch photo in Dallas with a roof extension
 Yerigan Construction Company
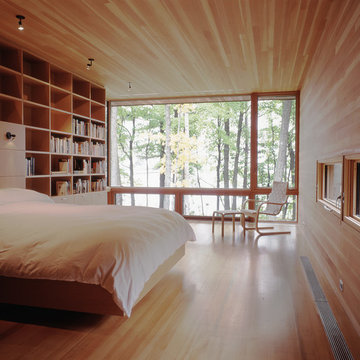
Type-Variant is an award winning home from multi-award winning Minneapolis architect Vincent James, built by Yerigan Construction around 1996. The popular assumption is that it is a shipping container home, but it is actually wood-framed, copper clad volumes, all varying in size, proportion, and natural light. This house includes interior and exterior stairs, ramps, and bridges for travel throughout.
Check out its book on Amazon: Type/Variant House: Vincent James



 Bonaventura Architect

Please see this Award Winning project in the October 2014 issue of New York Cottages & Gardens Magazine: NYC&G
http://www.cottages-gardens.com/New-York-Cottages-Gardens/October-2014/NYCG-Innovation-in-Design-Winners-Kitchen-Design/
It was also featured in a Houzz Tour:
Houzz Tour: Loving the Old and New in an 1880s Brooklyn Row House
http://www.houzz.com/ideabooks/29691278/list/houzz-tour-loving-the-old-and-new-in-an-1880s-brooklyn-row-house
Photo Credit: Hulya Kolabas
 Yerigan Construction Company
Type-Variant is an award winning home from multi-award winning Minneapolis architect Vincent James, built by Yerigan Construction around 1996. The popular assumption is that it is a shipping container home, but it is actually wood-framed, copper clad volumes, all varying in size, proportion, and natural light. This house includes interior and exterior stairs, ramps, and bridges for travel throughout.
Check out its book on Amazon: Type/Variant House: Vincent James
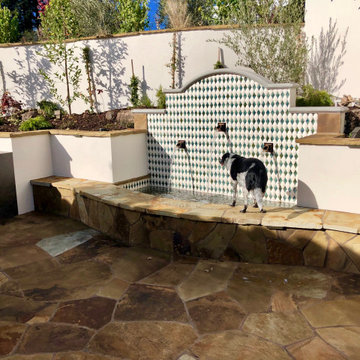 Garden Lights Landscape and Pool Development Inc.

Belgard Stairs, Stucco walls, Stone Patio,
Belgard Pavers, Dog
Inspiration for a mid-sized modern drought-tolerant and partial sun courtyard stone retaining wall landscape in San Francisco.
Inspiration for a mid-sized modern drought-tolerant and partial sun courtyard stone retaining wall landscape in San Francisco.

 Peter Salerno Inc
Peter Rymwid
Inspiration for a large timeless galley limestone floor eat-in kitchen remodel in New York with a farmhouse sink, raised-panel cabinets, granite countertops and paneled appliances
Inspiration for a large timeless galley limestone floor eat-in kitchen remodel in New York with a farmhouse sink, raised-panel cabinets, granite countertops and paneled appliances


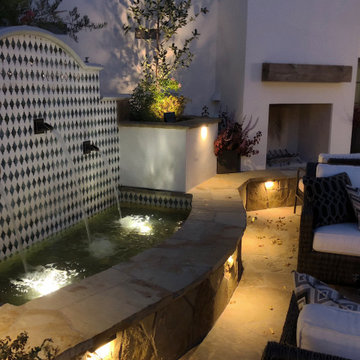 Garden Lights Landscape and Pool Development Inc.
Modern Spanish, wrought Iron Raining, Potted plants, Container garden, Mahogany Stone, Courtyard, Wonderfull Container Planting, Award Winning Landscape Lighting

 User
User http://mollywinnphotography.com
Mid-sized farmhouse medium tone wood floor home office photo in Austin with white walls
Mid-sized farmhouse medium tone wood floor home office photo in Austin with white walls
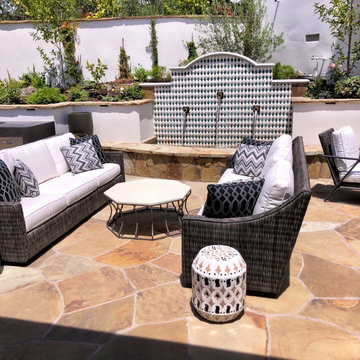 Garden Lights Landscape and Pool Development Inc.
Modern Spanish, wrought Iron Raining, Potted plants, Container garden, Mahogany Stone, Courtyard
Large minimalist courtyard stone patio container garden photo in San Francisco
Large minimalist courtyard stone patio container garden photo in San Francisco
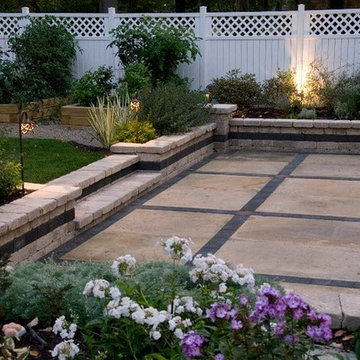


 Garden Lights Landscape and Pool Development Inc.
Artificial sod
play Lawn
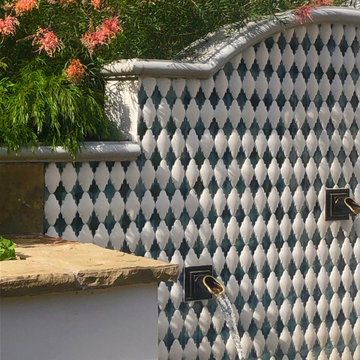
Design ideas for a mid-sized modern drought-tolerant and partial sun courtyard water fountain landscape in San Francisco for spring.
Design ideas for a mid-sized modern drought-tolerant and partial sun courtyard water fountain landscape in San Francisco for spring.
 Garden Lights Landscape and Pool Development Inc.
Artificial sod
play Lawn
Inspiration for a mid-sized modern drought-tolerant and partial sun courtyard retaining wall landscape in San Francisco for spring.
Inspiration for a mid-sized modern drought-tolerant and partial sun courtyard retaining wall landscape in San Francisco for spring.
 Garden Lights Landscape and Pool Development Inc.
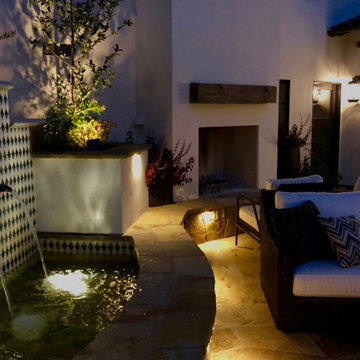
Modern Spanish, wrought Iron Raining, Potted plants, Container garden, Mahogany Stone, Courtyard, Wonderfull Container Planting, Award Winning Landscape Lighting
4