
Search results for "Winning pots" in Home Design Ideas

 Simply Home Decorating
When a young professional couple approached us to decorate the main floor of their brand new modern townhouse in Port Coquitlam, we were very excited. Having moved from a Gastown condo, the couple was eager to infuse this suburban location with a funky yet sophisticated downtown vibe. They were also looking for a neutral backdrop with some hits of colour and asked us to incorporate wallpaper. The statement artwork that we selected above the fireplace set the tone for this project. We started with a pair of sleek neutral leather sofas to maximize seating in the small living space and layered them with a variety of toss pillows in blues, teals & turquoise then added a few pops of orange. We defined the front entrance and dining area with a stunning marbleized grey and white wallpaper by Graham and Brown. The dark wood furniture in the dining area adds contrast and sophistication balancing the dark stained kitchen cabinets opposite. The resulting look is clean, modern and playful. Interior Design by Lori Steeves of Simply Home Decorating. Photos by Tracey Ayton Photography. Floor Plans/ Drawings by ZakCreative.
 Advance Design Studio, Ltd.
Richard and Monica of Huntley, IL, needed to make better use of their kitchen as well as more storage for pots, pans, and countertop appliances. Their space was laid out unconventionally, making cooking a challenge. A triangular nook held their refrigerator, hard-to-reach cabinets, and a cramped pantry. They needed to find a solution, so they searched Facebook for home remodeling companies in their area. Soon they found Advance Design Studio’s profile and were immediately impressed.
“Advance Design was the first and last studio I contacted,” Richard said.
Richard called Advance Design and felt an immediate connection with Project Designer Nicole. She was knowledgeable and thorough and offered many unique solutions to their kitchen layout problem.
A week later, Nicole came out to their home to meet the couple. They talked about their kitchen remodeling project and told Nicole what they wanted in their dream kitchen. Nicole saw that the kitchen had weird angles that hindered the cabinets you could use. She knew that designing a space that met both the client’s needs and dreams would be challenging.
Nicole worked with Richard and Monica to create an innovative design. When the couple came out to Advance Design Studio in Gilberts, they were blown away by the 3D illustrations Nicole showed them.
“I incorporated a hidden pantry cabinet to not only be a cool feature but also allowed me to square off the walls to gain more cabinet space,” Nicole said.
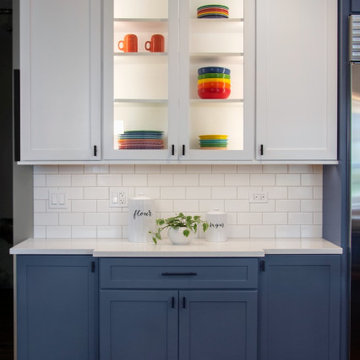
The hidden pantry added storage and squared off the strange triangular nook, creating a more traditional and functional kitchen layout. With the layout problems solved, they worked together to select materials. Richard and Monica wanted something brighter than their previous dark brown kitchen. They chose a combination of blue and white cabinetry with a white subway tile backsplash and white quartz countertops. The design was finalized, the materials were selected. It was time to begin construction.
One fear most homeowners have when beginning a home remodel is dust. Advance Design uses BuildClean HEPA filters to eliminate dust throughout the house while construction is going on. Project Manager Jason and his crew created temporary walls and cleaned up after every day of work.
“We were very impressed with how clean and organized the crew kept things while the remodeling process was underway,” Richard said.
The result is just what Richard and Monica envisioned when they began the process. Richard’s love for cooking can be explored through all-new Thermador appliances, featuring an easy-to-use induction cooktop, built-in double oven, and spacious refrigerator. Matte black hardware contrasts the bright white backsplash, countertops, and cabinets, while the stunning blue cabinets complement the dark hardwood floor and stainless-steel appliances. The dual pendant light fixtures over the reconfigured island are eye-catching and add necessary lighting.
This Huntley kitchen renovation turned out better than Richard and Monica hoped. Their experience with Advance Design’s Common Sense Remodeling process has them thinking about other projects they could do in the future.
Our award-winning design team would love to create a beautiful, functional, and spacious place for you and your family. With our “Common Sense Remodeling” approach, the process of renovating your home has never been easier. Contact us today at 847-665-1711 or schedule an appointment.


Find the right local pro for your project

 Desert Landscape Design P.L.L.C.
Boring, sickly plants greeted guests. The homeowner wanted an entry that welcomed and delighted folks. Now, colorful pots with plants that will mature to 2 feet tall with a twisting, interesting form do just that. Landscape glass scattered on the ground adds an additional pop of color.


 Cambium Inc.
This Lake Washington Residence project features a contemporary garden in one of Seattle's most beautiful neighborhoods. Some major features include an "iron mountain" flagstone patio, the installation of 7 IAP copper-finish containers, new edging and irrigation installation, concrete block walls, low-voltage lighting, a fire feature, and a flagpole installation.

 Flourish - Landscape Design Build
Summer Containers
Inspiration for a tropical landscaping in Cincinnati.
Inspiration for a tropical landscaping in Cincinnati.

Sponsored
Plain City, OH

The Creative Kitchen Company
Columbus Area Kitchen Remodeling and Refacing Professional
 R S McDannell Inc
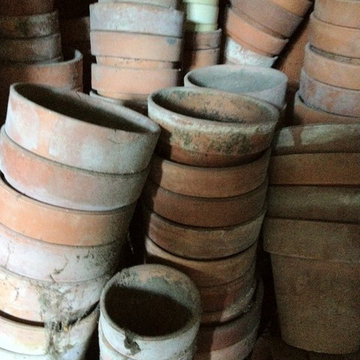
Potting Shed & Gardener's Retreat at San Francisco Decorator Showcase 2014 San Francisco by Randy McDannell / RS McDANNELL Inc
Mid-sized mountain style attached home design photo in San Francisco
Mid-sized mountain style attached home design photo in San Francisco

 Shannon Adamson Interior Design
This ski-in, ski-out condo features a strong Arts and Crafts influence. The interiors feature reclaimed oak floors, mortise-and-tenon carpentry, stone, and custom period details.

 McCumber Fine Gardens
A water feature out of overflowing copper bowls highlights this classic courtyard made of flagstone squares and Japanese River Pebbles.
This is an example of a small contemporary full sun courtyard stone formal garden in Albuquerque for summer.
This is an example of a small contemporary full sun courtyard stone formal garden in Albuquerque for summer.

 Waitkus Design
Water Feature, recirculating with reservoir.
Design ideas for a mid-sized farmhouse full sun courtyard stone formal garden in Philadelphia for summer.
Design ideas for a mid-sized farmhouse full sun courtyard stone formal garden in Philadelphia for summer.

 Living Green Design
custom planter for terrace ledge in SF
Photo of an eclectic landscaping in San Francisco.
Photo of an eclectic landscaping in San Francisco.








 User
Design ideas for a mid-sized traditional drought-tolerant and partial sun backyard mulch garden path.



Sponsored
Columbus, OH

Hope Restoration & General Contracting
Columbus Design-Build, Kitchen & Bath Remodeling, Historic Renovations

 Ronni Hock Garden & Landscape
Meadow in a container....with Cosmos and Salvia sure to attract Butterflies and Hummingbirds!
Photo by Ronni.
This is an example of an eclectic landscaping in Philadelphia.
This is an example of an eclectic landscaping in Philadelphia.

 Trevor Youngberg Pottery
A grouping of pieces fresh out of Trevor Youngberg's Pyranhagama anagama kiln. Summer 2016, Woodbridge, CT.
Home office - craftsman home office idea in New York
Home office - craftsman home office idea in New York

 CaliScape Landscape Services
Succulents are an easy low maintenance way to spruce up your outdoor, or indoor, spaces. These plants require very low water usage making them a perfect plant for the southwestern United States, or for the plant lover who is constantly forgetting their watering can.
58