
Search results for "Winning" in Home Design Ideas

 JJ Interiors
A winning combination in this gorgeous kitchen...mixing rich, warm woods, a chiseled edge countertop and painted cabinets, capped with a custom copper hood. The textured tile splash is the perfect backdrop while the sleek pendant light hovers above.

 Ward Winning Homes
Mid-sized minimalist master porcelain tile double-sink bathroom photo in Chicago with recessed-panel cabinets, green cabinets, an undermount sink, quartz countertops and a built-in vanity


Find the right local pro for your project


 KSI Kitchen & Bath
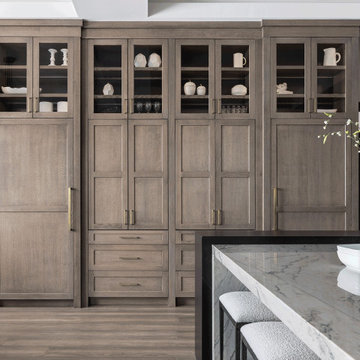
This elegant pantry wall features a hidden refrigerator, freezer, coffee bar, and smoothie station! A lot of thought and detail went into making sure that, when closed, the coffee bar and smoothie station looked like a full wall of pantry cabinets. The pocket door system had to be engineered onsite - I worked very closely with my installer prior to installation to ensure their function! For durability we used black granite on the interior countertop.


 Ward Winning Homes
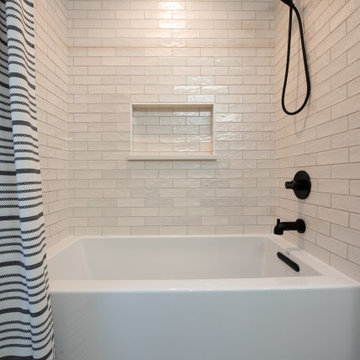
Alcove bathtub - small transitional kids' white tile ceramic tile, gray floor and double-sink alcove bathtub idea in Chicago with shaker cabinets, medium tone wood cabinets, an undermount sink, quartz countertops, gray countertops and a built-in vanity



 Ruffner Remodeling and Repair, LLC
Underground carpeted, gray floor and exposed beam basement photo in Minneapolis with white walls

Example of a large trendy u-shaped concrete floor and brown floor open concept kitchen design in Orange County with an undermount sink, flat-panel cabinets, white cabinets, a peninsula, marble countertops and stainless steel appliances


 Ward Winning Homes
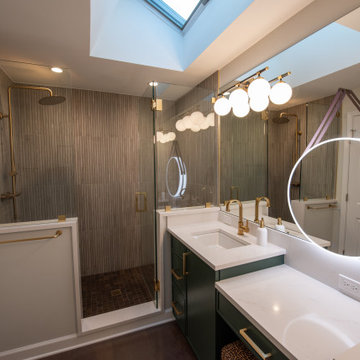
Example of a mid-sized minimalist master porcelain tile double-sink bathroom design in Chicago with recessed-panel cabinets, green cabinets, an undermount sink, quartz countertops and a built-in vanity

 GMT Home Designs Inc.
The original kitchen was dark and lacked storage space. It was cut off from the rest of the house and needed an update. We removed the wall between the dining room and kitchen and bumped the kitchen out in the rear of the house. We created lots of storage, a new island with seating and added windows bringing in much needed natural light. The kitchen is now a hub of activity for the whole family.

 Ward Winning Homes
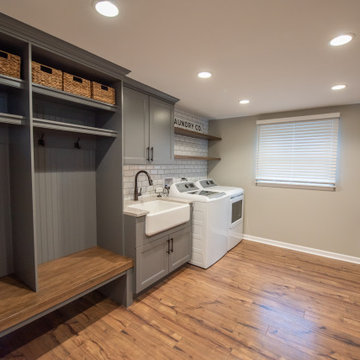
Inspiration for a mid-sized transitional galley utility room remodel in Chicago with a farmhouse sink, recessed-panel cabinets, gray cabinets, quartz countertops, subway tile backsplash, a side-by-side washer/dryer and white countertops

 Dig Your Garden Landscape Design
APLD 2021 Silver Award Winning Landscape Design. An expansive back yard landscape with several mature oak trees and a stunning Golden Locust tree has been transformed into a welcoming outdoor retreat. The renovations include a wraparound deck, an expansive travertine natural stone patio, stairways and pathways along with concrete retaining walls and column accents with dramatic planters. The pathways meander throughout the landscape... some with travertine stepping stones and gravel and those below the majestic oaks left natural with fallen leaves. Raised vegetable beds and fruit trees occupy some of the sunniest areas of the landscape. A variety of low-water and low-maintenance plants for both sunny and shady areas include several succulents, grasses, CA natives and other site-appropriate Mediterranean plants complimented by a variety of boulders. Dramatic white pots provide architectural accents, filled with succulents and citrus trees. Design, Photos, Drawings © Eileen Kelly, Dig Your Garden Landscape Design

 Aneka Interiors Inc.
Freestanding bathtub - large transitional master gray tile and subway tile porcelain tile and white floor freestanding bathtub idea in Denver with recessed-panel cabinets, blue cabinets, gray walls, an undermount sink and solid surface countertops


 Big Win Interior Design
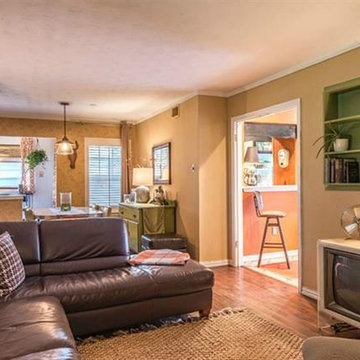
This ranch had good bones, a circular floor plan, 2 living areas, 2 eating areas. It lacked a separate utility area and a place to store all of the office supplies, binders and Costco surplus, it needed more storage, and it needed a general facelift. The final plan needed to function on an everyday basis for a family of 5, and it needed to function when they filled the place up with their friends and their friends' kids! We hope you like it!
 Ward Winning Homes
Mid-sized minimalist master porcelain tile double-sink bathroom photo in Chicago with recessed-panel cabinets, green cabinets, an undermount sink, quartz countertops and a built-in vanity
 Ward Winning Homes
Example of a small trendy porcelain tile and gray floor powder room design in Chicago with a two-piece toilet, blue walls and a pedestal sink
159