
Search results for "Winning" in Home Design Ideas

 Custom Surface Solutions
 (www.css-tile.com) - Owner Craig Thompson (512) 430-1215. This project shows the remodel of a master bathroom with before and after pictures of the project. 32" x 16" tile was used on the walls and 32 x 8" tile on the floor. The accent and shower pan tile is flat pebble stones. The faucets are Delta.

 Cascade West Development
Inspired by the majesty of the Northern Lights and this family's everlasting love for Disney, this home plays host to enlighteningly open vistas and playful activity. Like its namesake, the beloved Sleeping Beauty, this home embodies family, fantasy and adventure in their truest form. Visions are seldom what they seem, but this home did begin 'Once Upon a Dream'. Welcome, to The Aurora.
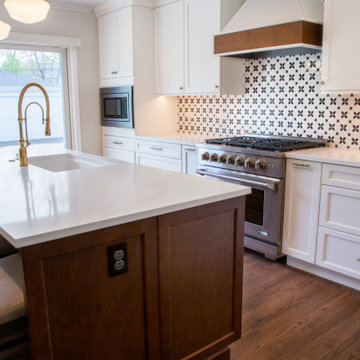
 Ward Winning Homes
Mid-sized transitional medium tone wood floor and brown floor kitchen photo in Chicago with an undermount sink, recessed-panel cabinets, quartz countertops, mosaic tile backsplash, stainless steel appliances and an island
Find the right local pro for your project
 Ward Winning Homes
Inspiration for a mid-sized transitional medium tone wood floor and brown floor kitchen remodel in Chicago with an undermount sink, recessed-panel cabinets, quartz countertops, mosaic tile backsplash, stainless steel appliances and an island
 Ward Winning Homes
Kitchen - mid-sized transitional medium tone wood floor and brown floor kitchen idea in Chicago with an undermount sink, recessed-panel cabinets, quartz countertops, mosaic tile backsplash, stainless steel appliances and an island

 Noel Dempsey Design
Luxury handmade kitchen from our New Hampshire Collection. The hand painted kitchen is custom made in our solid wood framed cabinet style with detailed doors and drawers. Armac Martin handles complete the look.
 Ward Winning Homes
Mid-sized transitional medium tone wood floor and brown floor kitchen photo in Chicago with an undermount sink, recessed-panel cabinets, quartz countertops, mosaic tile backsplash, stainless steel appliances and an island


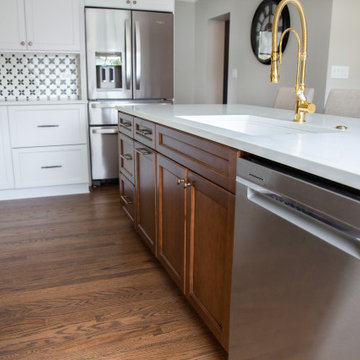 Ward Winning Homes
Inspiration for a mid-sized transitional medium tone wood floor and brown floor kitchen remodel in Chicago with an undermount sink, recessed-panel cabinets, quartz countertops, mosaic tile backsplash, stainless steel appliances and an island

 Story Barns
Inspiration for a mid-sized rustic carpeted straight cable railing staircase remodel in Denver with carpeted risers

 Kansas City Masonry /City Of Fountains
outdoor solar fountains kansas city
outdoor waterfall fountains kansas city
outdoor fountain ideas kansas city
lighted outdoor water fountains kansas city
outdoor fountains with lights kansas city
outdoor urn fountains kansas city
modern outdoor water fountain kansas city
outdoor bamboo fountains kansas city
outdoor stone fountains kansas city
outdoor floor fountains kansas city
corner fountains outdoor kansas city
large outdoor wall fountains kansas city
outdoor tiered fountains kansas city
outdoor vase fountains kansas city
mexican wall fountains outdoor kansas city
copper fountains outdoor kansas city
diy outdoor wall fountains kansas city
resin outdoor fountains kansas city
outdoor ceramic fountains kansas city
 Cascade West Development
Inspired by the majesty of the Northern Lights and this family's everlasting love for Disney, this home plays host to enlighteningly open vistas and playful activity. Like its namesake, the beloved Sleeping Beauty, this home embodies family, fantasy and adventure in their truest form. Visions are seldom what they seem, but this home did begin 'Once Upon a Dream'. Welcome, to The Aurora.

 Alair Homes - Salt Lake
Brad Montgomery tym Homes
Large transitional enclosed gray floor and carpeted home theater photo in Salt Lake City with gray walls and a projector screen
Large transitional enclosed gray floor and carpeted home theater photo in Salt Lake City with gray walls and a projector screen
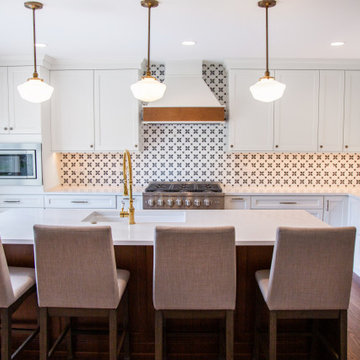 Ward Winning Homes
Example of a mid-sized transitional medium tone wood floor and brown floor kitchen design in Chicago with an undermount sink, recessed-panel cabinets, quartz countertops, mosaic tile backsplash, stainless steel appliances and an island


 User
Photography by Nathan Kirkman
Eat-in kitchen - large modern u-shaped dark wood floor eat-in kitchen idea in New York with an undermount sink, flat-panel cabinets, gray cabinets, quartzite countertops, gray backsplash, glass sheet backsplash, stainless steel appliances, gray walls and an island
Eat-in kitchen - large modern u-shaped dark wood floor eat-in kitchen idea in New York with an undermount sink, flat-panel cabinets, gray cabinets, quartzite countertops, gray backsplash, glass sheet backsplash, stainless steel appliances, gray walls and an island

 Michael Nash Design, Build & Homes
2011 NARI CAPITAL COTY MERIT AWARD WINNER; 2012 QUALIFIED REMODELER MASTER DESIGN AWARD
This 1950 brick colonial featured a floor plan typical of homes of that era--small boxy rooms, each separated by four walls. The young couple who owned the home loved its potential, but needed more space.
The main goal of this project was to create a seamless and open floor plan on the first floor, adding a family room and enlarging the kitchen. A master bedroom and bathroom suite were planned to make better use of the second level. To accomplish these goals, a 20’ x 20’ two-story addition was designed by Michael Nash Design, Build & Homes.
The new expanded kitchen and family room features limestone floors, a new gas fireplace surrounded with built-ins and glass stone hearth to complement the kitchen countertops and backsplash. Use of espresso colored cabinetry topped by a light granite countertop with brown veins running through it is one of the decorative touches that make this project stunning. The large middle island which consists of a second sink, wine chiller and seating space is another bonus point of this kitchen. Commercial quality appliances assure gourmet cooking at its finest. Large first floor windows face the home’s new flagstone patio, which can be accessed via a French door.
The second floor consists of the master bedroom with a sitting area , French doors leading into a French balcony facing back yard, double-sided stoned gas fireplace (between the bedroom and master bath) and a cathedral ceiling. The master bathroom features a large steam shower, body sprays and rain shower, a large double person Jacuzzi, tumbled marble floor and wall tiles with accents. The use of wide plank exotic tiger wood has beautified this master suite.
Keeping the homeowners’ contemporary style in mind and achieving their wishes has transformed this old 1950 colonial into a fully functional 21st Century dream home.


 Gamble Home Services, Inc.
Photo by Jeff Dodge
Freestanding bathtub - mediterranean master beige tile freestanding bathtub idea in Charleston with recessed-panel cabinets, medium tone wood cabinets and beige walls
Freestanding bathtub - mediterranean master beige tile freestanding bathtub idea in Charleston with recessed-panel cabinets, medium tone wood cabinets and beige walls
 Ward Winning Homes
Mid-sized minimalist master porcelain tile double-sink bathroom photo in Chicago with recessed-panel cabinets, green cabinets, an undermount sink, quartz countertops and a built-in vanity

 Satterwhite Construction Inc.
The formal dining room has loads of farmhouse style with its elegant board and batten accent walls and dramatic coffered ceiling with a reclaimed wood inlay done on a diagonal pattern
160