
Search results for "Winning" in Home Design Ideas


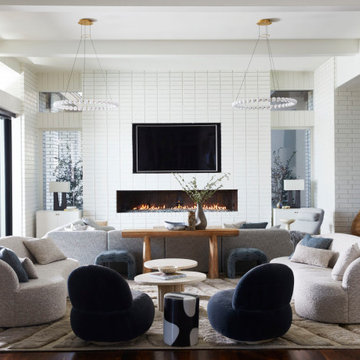


 Gilmans Kitchens and Baths
The client was recently widowed and had been wanting to remodel her kitchen for a long time. Although the floor plan of the space remained the same, the kitchen received a major makeover in terms of aesthetic and function to fit the style and needs of the client and her small dog in this water front residence.
The peninsula was brought down in height to achieve a more spacious and inviting feel into the living space and patio facing the water. Shades of gray were used to veer away from the all white kitchen and adding a dark gray entertainment unit really added drama to the space.
Schedule an appointment with one of our designers:
http://www.gkandb.com/contact-us/
DESIGNER: CJ LOWENTHAL
PHOTOGRAPHY: TREVE JOHNSON
CABINETS: DURA SUPREME CABINETRY
Find the right local pro for your project


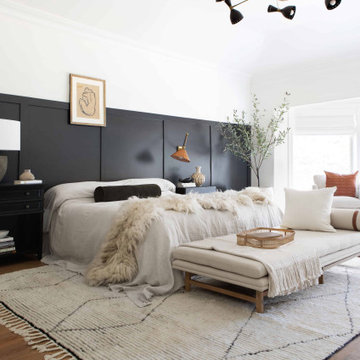


 Interiology Design Co.
New casement windows add light to the kitchen and create pleasing symmetry in the cooking area. The Modern Aire canopy hood was custom finished to match the 36-inch Kettle Black Viking range and features mirrored sterling silver banding and a chrome rail on the front. This kitchen won first place at the 2014 NKBA Northern New England design awards (medium kitchen remodel). Photo by Joseph St. Pierre.



 Bickerstaff Builders, Inc.
Example of a large transitional l-shaped dark wood floor and brown floor eat-in kitchen design in Chicago with dark wood cabinets, white backsplash, stainless steel appliances, an island and shaker cabinets

 Sun Design Remodeling Specialists, Inc.
Photography by Greg Hadley Photography.
Inspiration for a large stone screened-in back porch remodel in DC Metro with a roof extension
Inspiration for a large stone screened-in back porch remodel in DC Metro with a roof extension

 Taylor Made Cabinets, Leominster MA
Angela Taylor, Taylor Made Cabinets of Leominster MA
Kitchen pantry - mid-sized transitional l-shaped light wood floor kitchen pantry idea in Boston with recessed-panel cabinets, white cabinets, granite countertops, stainless steel appliances and an island
Kitchen pantry - mid-sized transitional l-shaped light wood floor kitchen pantry idea in Boston with recessed-panel cabinets, white cabinets, granite countertops, stainless steel appliances and an island
 Gilmans Kitchens and Baths
The client was recently widowed and had been wanting to remodel her kitchen for a long time. Although the floor plan of the space remained the same, the kitchen received a major makeover in terms of aesthetic and function to fit the style and needs of the client and her small dog in this water front residence.
A spice pull out cabinet was installed next to the over for convenience.
Schedule an appointment with one of our designers:
http://www.gkandb.com/contact-us/
DESIGNER: CJ LOWENTHAL
PHOTOGRAPHY: TREVE JOHNSON
CABINETS: DURA SUPREME CABINETRY


 National Association of the Remodeling Industry
Anthony Wilder Design/Build, Inc., Cabin John, Maryland, 2018 Regional CotY Award Winner, Entire House $750,001 to $1,000,000
Inspiration for a timeless two-story stone house exterior remodel in DC Metro with a hip roof and a shingle roof
Inspiration for a timeless two-story stone house exterior remodel in DC Metro with a hip roof and a shingle roof


 Cascade West Development
Inspired by the majesty of the Northern Lights and this family's everlasting love for Disney, this home plays host to enlighteningly open vistas and playful activity. Like its namesake, the beloved Sleeping Beauty, this home embodies family, fantasy and adventure in their truest form. Visions are seldom what they seem, but this home did begin 'Once Upon a Dream'. Welcome, to The Aurora.
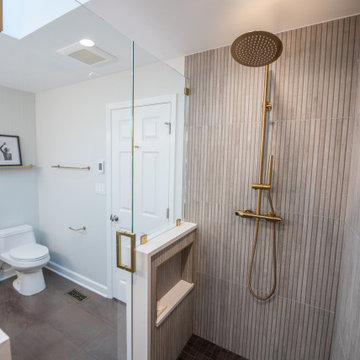
 Ward Winning Homes
Example of a mid-sized minimalist master porcelain tile double-sink bathroom design in Chicago with recessed-panel cabinets, green cabinets, an undermount sink, quartz countertops and a built-in vanity

 Bestlaminate
Country Farmhouse Girls Bedroom featuring Quick Step Reclaime Malted Tawny Oak 12mm Laminate Flooring
All About Home Designs, Pics by Amy B.
Bedroom - cottage bedroom idea in Cleveland
Bedroom - cottage bedroom idea in Cleveland

 WIN-DOR Quality Windows & Doors
Win-Dor Quality Windows and Doors
Example of a mid-sized trendy formal and enclosed light wood floor living room design in Orange County with beige walls, no fireplace and no tv
Example of a mid-sized trendy formal and enclosed light wood floor living room design in Orange County with beige walls, no fireplace and no tv
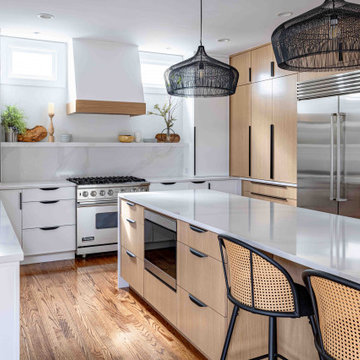 Ward Winning Homes
Inspiration for a large contemporary u-shaped eat-in kitchen remodel in Chicago with an undermount sink, flat-panel cabinets, light wood cabinets, quartz countertops, quartz backsplash, stainless steel appliances, an island and white countertops

 Bay Area Custom Homes, Inc.
Michele Lee Willson Photography
Example of a classic wine cellar design in San Francisco with storage racks
Example of a classic wine cellar design in San Francisco with storage racks


157