
Search results for "Winning" in Home Design Ideas

 Visbeen Architects
2008 American Residential Design Awards
• 2nd Place - Custom Luxury (3,000 sq ft & under)
Inspiration for a transitional exterior home remodel in Grand Rapids
Inspiration for a transitional exterior home remodel in Grand Rapids

 WIN-DOR Quality Windows & Doors
Win-Dor Quality Windows and Doors
Mid-sized trendy open concept ceramic tile family room photo in Orange County with beige walls, no fireplace and no tv
Mid-sized trendy open concept ceramic tile family room photo in Orange County with beige walls, no fireplace and no tv

 National Association of the Remodeling Industry
Neil Kelly Design/Build Remodeling, Portland, Oregon, 2019 NARI CotY Award-Winning Residential Kitchen Over $150,000
Enclosed kitchen - mid-sized transitional u-shaped dark wood floor and brown floor enclosed kitchen idea in Portland with a farmhouse sink, shaker cabinets, white cabinets, granite countertops, white backsplash, ceramic backsplash, stainless steel appliances, an island and gray countertops
Enclosed kitchen - mid-sized transitional u-shaped dark wood floor and brown floor enclosed kitchen idea in Portland with a farmhouse sink, shaker cabinets, white cabinets, granite countertops, white backsplash, ceramic backsplash, stainless steel appliances, an island and gray countertops
Find the right local pro for your project

 Shorb Landscaping Inc.
One of John Shorb Landscaping's 2014 Award winning residential landscape design,build, and maintenance properties. Let us know how we can work for you!
 Visbeen Architects
2013 American Residential Design Awards
• 1st Place - Model Home (4,001+ sq ft)
Example of a transitional exterior home design in Grand Rapids
Example of a transitional exterior home design in Grand Rapids


 Visbeen Architects
2011 Best In American Living Awards
• Silver - Remodeling Entire Home (over 250k per unit)
Example of a mountain style patio design in Grand Rapids
Example of a mountain style patio design in Grand Rapids


 Visbeen Architects
2010 American Residential Design Awards
• 2nd Place - Custom Luxury Homes (3,000 sq ft & under)
Example of a beach style exterior home design in Grand Rapids
Example of a beach style exterior home design in Grand Rapids

 Gappsi
Award winning project in 1999
Award Presented To: Gappsi Giuseppe Abbrancati
Location: Huntington, NY
The water in this faux pool is hard enough to support people who wish to get a view of the softer water just yards away. Adjacent to a catering hall, the roof plaza deck is a subtle metaphor: hold a great pool party without getting wet. The illusion of the water’s motion is cleverly introduced into the pattern, even in the whirlpool bath. The pavers rest on a thin layer of bedding sand over a waterproof membrane.


 Visbeen Architects
2009 Best in American Living Awards
• Silver - On-of-a-kind Spec Home (4,001-6,500 sq ft)
Example of a transitional exterior home design in Grand Rapids
Example of a transitional exterior home design in Grand Rapids
 Visbeen Architects
2015 Detroit Home & Design Awards
• 3rd Place - Traditional Master Suite
Bedroom - transitional bedroom idea in Grand Rapids
Bedroom - transitional bedroom idea in Grand Rapids
 Visbeen Architects
2008 American Residential Design Awards
• 2nd Place - Custom Luxury (3,001-4,000 sq ft)
Beach style exterior home photo in Grand Rapids
Beach style exterior home photo in Grand Rapids

 Visbeen Architects
2010 American Residential Design Awards
• 2nd Place - Published Design (4,000 sq ft & over)
Transitional exterior home idea in Grand Rapids
Transitional exterior home idea in Grand Rapids
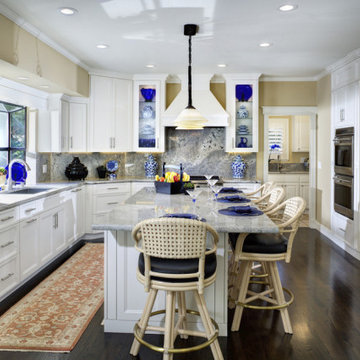
 Slaughterbeck Floors, Inc
Dark Hardwood Flooring in NARI Award-Winning Kitchen 2014
San Francisco, CA
Design+Build: Almaden Interiors, Inc.
Kitchen - coastal kitchen idea in San Francisco
Kitchen - coastal kitchen idea in San Francisco
 Visbeen Architects
2015 Best In American Living Awards
• Gold - Specialty Rooms/Project
Example of a classic formal and enclosed dark wood floor living room design in Grand Rapids with blue walls
Example of a classic formal and enclosed dark wood floor living room design in Grand Rapids with blue walls
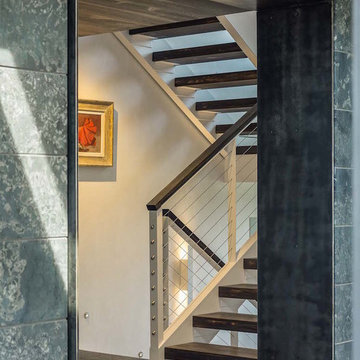


 Spacecrafting / Architectural Photography
Architectural Designer: Bruce Lenzen Design/Build - Interior Designer: Ann Ludwig - Photo: Spacecrafting Photography
Bathroom - large contemporary master porcelain tile bathroom idea in Minneapolis with a ribbon fireplace, a tile fireplace and a hot tub
Bathroom - large contemporary master porcelain tile bathroom idea in Minneapolis with a ribbon fireplace, a tile fireplace and a hot tub
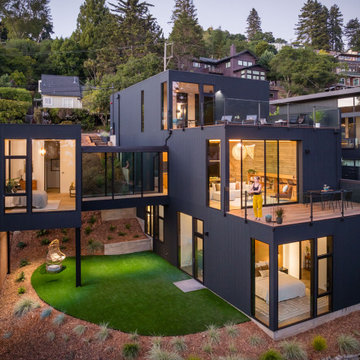
 CB Architecture + Design
Elevated dusk exterior of an AIA East Bay Award-winning new construction home in the Berkeley Hills, CA. The full three-level composition is revealed at twilight, each volume warmly illuminated from within against the deepening blue sky and Berkeley Hills neighborhood backdrop.

 TKS Design Group
Free ebook, Creating the Ideal Kitchen. DOWNLOAD NOW
Working with this Glen Ellyn client was so much fun the first time around, we were thrilled when they called to say they were considering moving across town and might need some help with a bit of design work at the new house.
The kitchen in the new house had been recently renovated, but it was not exactly what they wanted. What started out as a few tweaks led to a pretty big overhaul of the kitchen, mudroom and laundry room. Luckily, we were able to use re-purpose the old kitchen cabinetry and custom island in the remodeling of the new laundry room — win-win!
As parents of two young girls, it was important for the homeowners to have a spot to store equipment, coats and all the “behind the scenes” necessities away from the main part of the house which is a large open floor plan. The existing basement mudroom and laundry room had great bones and both rooms were very large.
To make the space more livable and comfortable, we laid slate tile on the floor and added a built-in desk area, coat/boot area and some additional tall storage. We also reworked the staircase, added a new stair runner, gave a facelift to the walk-in closet at the foot of the stairs, and built a coat closet. The end result is a multi-functional, large comfortable room to come home to!
Just beyond the mudroom is the new laundry room where we re-used the cabinets and island from the original kitchen. The new laundry room also features a small powder room that used to be just a toilet in the middle of the room.
You can see the island from the old kitchen that has been repurposed for a laundry folding table. The other countertops are maple butcherblock, and the gold accents from the other rooms are carried through into this room. We were also excited to unearth an existing window and bring some light into the room.
Designed by: Susan Klimala, CKD, CBD
Photography by: Michael Alan Kaskel
For more information on kitchen and bath design ideas go to: www.kitchenstudio-ge.com
39