
Search results for "Winning" in Home Design Ideas

 KBK Interior Design
Bathroom - contemporary master beige tile bathroom idea in New York with an undermount sink, flat-panel cabinets, dark wood cabinets and white walls

 Kitchen Magic
ENTER TO WIN A $13,000 KITCHEN MAKEOVER: http://www.kitchenmagic.com/sweepstakes/scary-ugly-kitchen-photo-contest/

 Cure Design Group
Award winning table top/event design by Cure Design Group at annual Food Wine Design event by St Louis Magazine. Incorporated fresh flowers in monochromatic palette, mixing navy, white, turquoise vintage side chairs and gold accents.
Find the right local pro for your project

 Lifetime Homes
2019 Parade of Homes Award Winning Home
Inspiration for a large modern multicolored two-story mixed siding house exterior remodel in Oklahoma City with a mixed material roof
Inspiration for a large modern multicolored two-story mixed siding house exterior remodel in Oklahoma City with a mixed material roof

 Alexander Interiors, LLC
Curl up with a good book on one of the barrel chairs by the window.
Omar Salinas, Hi-Tech Photo
Example of an eclectic family room design in DC Metro
Example of an eclectic family room design in DC Metro

 Intelligent Design Engineering
2014 NARI Award winning kitchen. Design by Distinctive Design/Build/Remodel LLC. We performed the structural design and final inspections.
Inspiration for a large mediterranean u-shaped medium tone wood floor kitchen remodel in Charlotte with stainless steel appliances and two islands
Inspiration for a large mediterranean u-shaped medium tone wood floor kitchen remodel in Charlotte with stainless steel appliances and two islands

 Jeri Koegel Photography
Jeri Koegel
Transitional medium tone wood floor and brown floor open concept kitchen photo in Los Angeles with a farmhouse sink, shaker cabinets, light wood cabinets, white backsplash, stainless steel appliances and an island
Transitional medium tone wood floor and brown floor open concept kitchen photo in Los Angeles with a farmhouse sink, shaker cabinets, light wood cabinets, white backsplash, stainless steel appliances and an island


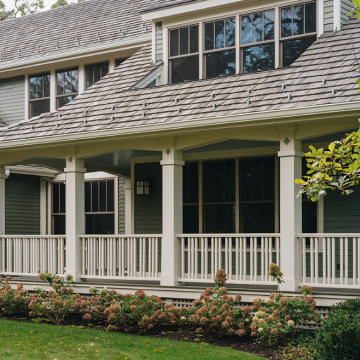
 Scott Simpson Design + Build
Low-pitched roofs hover over wide, open porches held up by thick-tapered columns.
Craftsman green two-story wood and clapboard house exterior idea in Chicago with a mixed material roof and a brown roof
Craftsman green two-story wood and clapboard house exterior idea in Chicago with a mixed material roof and a brown roof
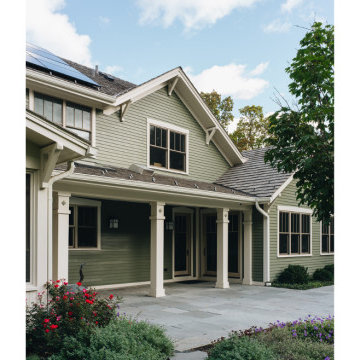 Scott Simpson Design + Build
Low-pitched roofs hover over wide, open porches held up by thick-tapered columns.
Craftsman green two-story wood and clapboard house exterior idea in Chicago with a mixed material roof and a brown roof
Craftsman green two-story wood and clapboard house exterior idea in Chicago with a mixed material roof and a brown roof
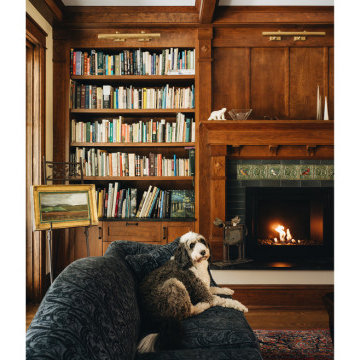 Scott Simpson Design + Build
Custom-designed bookcases surround the fireplace mantel, which has unique custom tile accents that the clients found from a Pennsylvania tile maker.
Living room library - mid-sized craftsman open concept dark wood floor and brown floor living room library idea in Chicago with a standard fireplace and a wood fireplace surround
Living room library - mid-sized craftsman open concept dark wood floor and brown floor living room library idea in Chicago with a standard fireplace and a wood fireplace surround

 Smart Home Connection
Award winning theatre project. An amazing room, sound and picture when it was completed.
Large trendy enclosed carpeted and brown floor home theater photo in Toronto with brown walls and a media wall
Large trendy enclosed carpeted and brown floor home theater photo in Toronto with brown walls and a media wall

 Shoreline Pools, Inc.
This kidney shape pool’s two-tiered design features a custom stone wall with stand-alone waterfall, award-winning spa, and lilac bluestone coping with inlaid deck trim.
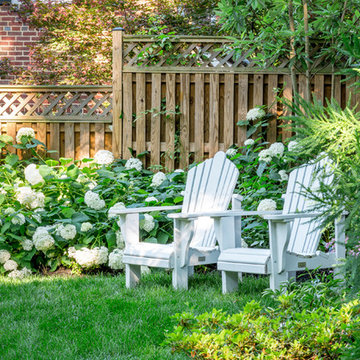


 KitchenVisions
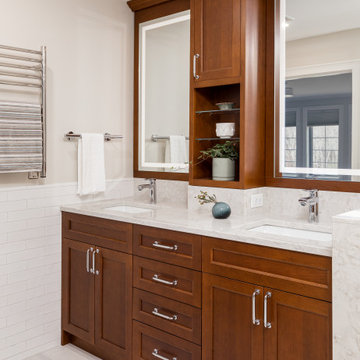
Lovely room, lousy bath. KitchenVisions creating this award-winning bath by redesigning the bathroom and closet, actually giving the bathroom a door, a double vanity and creating extra storage by claiming space under the eaves, and moving the door to the attic spaces behind the bath.
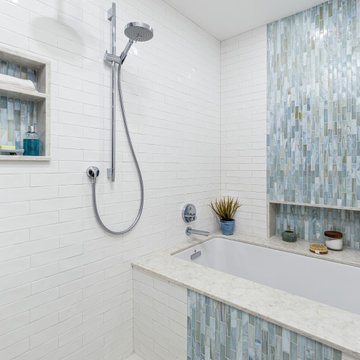
A 'wet room', shower/bath combination maximizes the floor area and the soft blues/ whites and air bath create a relaxing space to unwind
 Scott Simpson Design + Build
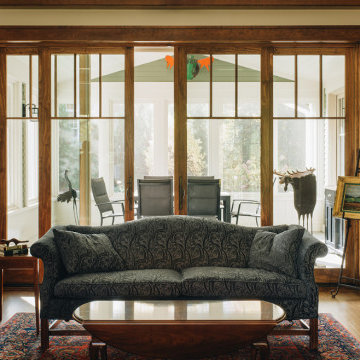
Large custom sliding glass doors lead out from the living room to the screened-in porch
Living room library - craftsman open concept dark wood floor, brown floor and exposed beam living room library idea in Chicago with a standard fireplace and a wood fireplace surround
Living room library - craftsman open concept dark wood floor, brown floor and exposed beam living room library idea in Chicago with a standard fireplace and a wood fireplace surround
 KitchenVisions
Lovely room, lousy bath. KitchenVisions creating this award-winning bath by redesigning the bathroom and closet, actually giving the bathroom a door, a double vanity and creating extra storage by claiming space under the eaves, and moving the door to the attic spaces behind the bath.
A 'wet room', shower/bath combination maximizes the floor area and the soft blues/ whites and air bath create a relaxing space to unwind

 Decks & More, Inc.
Gregg Willett Photography
This is an example of a contemporary porch design in Atlanta.
This is an example of a contemporary porch design in Atlanta.

 caroline sieux mosaics
L'Arbre de Win is an outdoor large format mosaic created in a courtyard. The tree and branches are made out of wood, the flowers, leaves, birds, and darker branches are made out of hand cut stained glass.
Photography, Hannah Maximova

 Cohlmia Interiors
Formerly Home Gallery, we used what we had on our showroom floor to create a warm, intimate space for gathering comfortably with friends and family for this
Oak Creek showhome.
 KitchenVisions
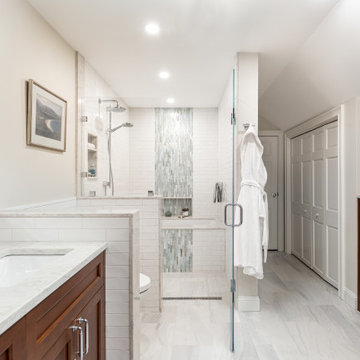
Lovely room, lousy bath. KitchenVisions creating this award-winning bath by redesigning the bathroom and closet, actually giving the bathroom a door, a double vanity and creating extra storage by claiming space under the eaves, and moving the door to the attic spaces behind the bath.
A 'wet room', shower/bath combination maximizes the floor area and the soft blues/ whites and air bath create a relaxing space to unwind
66