
Search results for "Winning" in Home Design Ideas
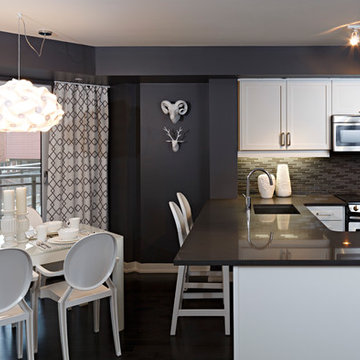
 Claridge Homes
The York Model
This condo design has to be one of our favourites! Get inspired!
Home design - modern home design idea in Ottawa
Home design - modern home design idea in Ottawa
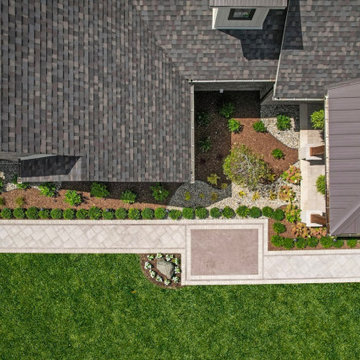
 GLC Landscaping & Pools
What started as a blank yard in front of a new home became an award-winning front entrance thanks to GLC Landscaping & Pools. Recognized with a Unilock Best in Category award, this project features a professionally installed paver walkway, elegant boxwood hedges, and vibrant hydrangeas—all designed to enhance curb appeal and make a lasting first impression.
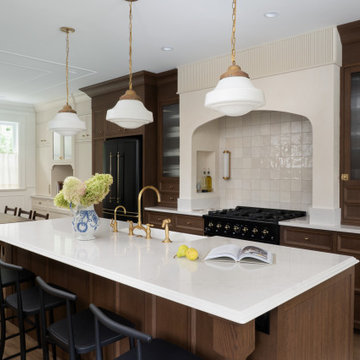
 Jedan Brothers Custom Homes & Renovations
This award-winning Langley kitchen renovation features a spacious central island, rich wood cabinetry, elegant pendant lighting and a distinctive arched range alcove. Part of The Heritage Heart main floor renovation by Jedan Brothers Custom Homes & Renovations, the kitchen combines timeless design with practical functionality for everyday living and entertaining.
The project received national recognition, winning Best Kitchen Renovation at the 2025 National Housing Awards for Excellence.
Find the right local pro for your project

 Designs by Craig Veenker
Inspiration for a large timeless u-shaped marble floor and multicolored floor laundry room remodel in Salt Lake City with a farmhouse sink, shaker cabinets, white cabinets, gray backsplash, paneled appliances, an island, beige walls, marble countertops, a side-by-side washer/dryer and black countertops


 Michael Greenberg & Associates
Huge victorian gray three-story wood exterior home idea in New York with a gambrel roof

 Gilmans Kitchens and Baths
A Gilmans Kitchens and Baths - Design Build Project (REMMIES Award Winning Kitchen)
The original kitchen lacked counter space and seating for the homeowners and their family and friends. It was important for the homeowners to utilize every inch of usable space for storage, function and entertaining, so many organizational inserts were used in the kitchen design. Bamboo cabinets, cork flooring and neolith countertops were used in the design.
Storage Solutions include a spice pull-out, towel pull-out, pantry pull outs and lemans corner cabinets. Bifold lift up cabinets were also used for convenience. Special organizational inserts were used in the Pantry cabinets for maximum organization.
Check out more kitchens by Gilmans Kitchens and Baths!
http://www.gkandb.com/
DESIGNER: JANIS MANACSA
PHOTOGRAPHER: TREVE JOHNSON
CABINETS: DEWILS CABINETRY


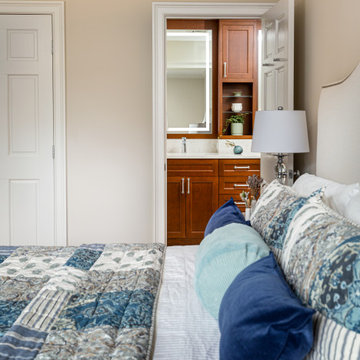
 KitchenVisions
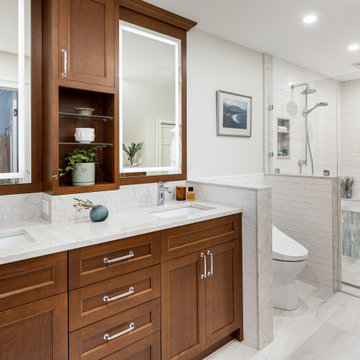
Lovely room, lousy bath. KitchenVisions creating this award-winning bath by redesigning the bathroom and closet, actually giving the bathroom a door, a double vanity and creating extra storage by claiming space under the eaves, and moving the door to the attic spaces behind the bath.
A 'wet room', shower/bath combination maximizes the floor area and the soft blues/ whites and air bath create a relaxing space to unwind
 KitchenVisions
Lovely room, lousy bath. KitchenVisions creating this award-winning bath by redesigning the bathroom and closet, actually giving the bathroom a door, a double vanity and creating extra storage by claiming space under the eaves, and moving the door to the attic spaces behind the bath.
A 'wet room', shower/bath combination maximizes the floor area and the soft blues/ whites and air bath create a relaxing space to unwind

 Cottage Company of Harbor Springs
Beach style open concept light wood floor sunroom photo with white walls

 Cohlmia Interiors
Formerly Home Gallery, we used what we had on our showroom floor to create a warm, intimate space for gathering comfortably with friends and family for this
Oak Creek showhome.

 Kitchens By Woody's
This award winning kitchen was designed by Rachel Hernstrom. The kitchen is a unique mixture of stains and paints all on the Chesapeake door style. The stain is Truffle on Walnut, mixed with white pewter with allspice highlights on maple and color match moody blue paint on maple. The countertops are Cambria quartz Bellingham. The kitchen won the grand prize in Candlelight’s national contest for the best looking kitchen.

 Neave Group Outdoor Solutions
More of the approach to our client's home, lined with birch trees and other trees and bordered by a natural stone curb. Gentle downlighting adds a beautiful glow to the barn-style home, and romantic uplighting on the trees welcomes guests from the road beyond.


 Homework Remodels
Our homeowner requested twin microwaves to be installed with the oven stack.
Inspiration for a large timeless medium tone wood floor eat-in kitchen remodel in Phoenix with a triple-bowl sink, shaker cabinets, red cabinets, granite countertops, brown backsplash, stone tile backsplash, stainless steel appliances and a peninsula
Inspiration for a large timeless medium tone wood floor eat-in kitchen remodel in Phoenix with a triple-bowl sink, shaker cabinets, red cabinets, granite countertops, brown backsplash, stone tile backsplash, stainless steel appliances and a peninsula

 J. Stephens Interiors
This ASID Award-winning sunroom inspires a sense of freshness and vitality. Artful furniture selections, whose curvilinear lines gracefully juxtapose the strong geometric lines of trusses and beams, reflect a measured study of shapes and materials that intermingle impeccably amidst a neutral color palette brushed with celebrations of coral and master millwork. Radiant-heated flooring and reclaimed wood lend warmth and comfort. Combining English, Spanish and fresh modern elements, this sunroom offers captivating views and easy access to the outside dining area, serving both form and function with inspiring gusto. A double-height ceiling with recessed LED lighting concealed in the beams seems at times to be the only thing tethering this airy expression of beauty and design excellence from floating directly into the sky.
 Neave Group Outdoor Solutions
This NESPA award-winning vinyl pool also features a gunite spa — the two are attached by a cascading waterfall. Curved natural bluestone coping and engineered pavers connect the multiple levels of this outdoor living space, which includes natural stone retaining walls, brightly colored patio furniture, a beautiful pergola and a bevy of perennials and annual plantings. (This makes for a beautiful backyard view from the screened-in porch on the back of our client's home!)
 EBCON Corporation
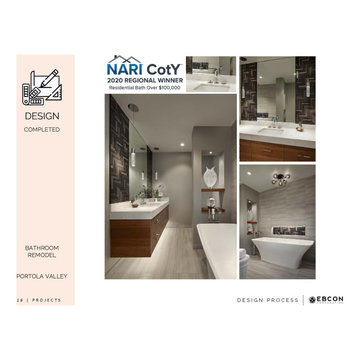
Step into luxury with our award-winning bathroom remodel in Portola Valley, boasting contemporary sophistication and recognized as the NARI CotY 2020 Regional Winner for Residential Bath over $100,000. Experience unparalleled craftsmanship and design excellence in every detail.

 National Association of the Remodeling Industry
Nicholson Builders, Inc., Columbus, Ohio, 2019 NARI CotY Award-Winning Residential Interior Element $30,000 and Over
Example of a wooden l-shaped mixed material railing staircase design in Chicago
Example of a wooden l-shaped mixed material railing staircase design in Chicago
 Kitchens By Woody's
This award winning kitchen was designed by Rachel Hernstrom. The kitchen is a unique mixture of stains and paints all on the Chesapeake door style. The stain is Truffle on Walnut, mixed with white pewter with allspice highlights on maple and color match moody blue paint on maple. The countertops are Cambria quartz Bellingham. The kitchen won the grand prize in Candlelight’s national contest for the best looking kitchen.

 Gordon Reese Design Build
NEW ADDITION
Fabulous flooring with white walls and baseboards adds pop and style
Windows and skylight allow light to flow
Sizable work space with cabinet offers much-needed work space and a storage
solution
NARI Award Winning residential room addition under 100k
67