
Search results for "Winning" in Home Design Ideas



Find the right local pro for your project

 TrendMark Inc
2013 Gold STAR Award - Best Kitchen - TrendMark Inc.
Inspiration for a timeless l-shaped eat-in kitchen remodel in Raleigh with a farmhouse sink, raised-panel cabinets, white cabinets, granite countertops, beige backsplash, custom tile backsplash and paneled appliances
Inspiration for a timeless l-shaped eat-in kitchen remodel in Raleigh with a farmhouse sink, raised-panel cabinets, white cabinets, granite countertops, beige backsplash, custom tile backsplash and paneled appliances


 Miller-Roodell Architects Ltd
A couple from the Chicago area created a home they can enjoy and reconnect with their fully grown sons and expanding families, to fish and ski.
Reclaimed post and beam barn from Vermont as the primary focus with extensions leading to a master suite; garage and artist’s studio. A four bedroom home with ample space for entertaining with surrounding patio with an exterior fireplace
Reclaimed board siding; stone and metal roofing

 Garden Lights Landscape and Pool Development Inc.
Wonderfull Container Planting, Award Winning Landscape Lighting
Inspiration for a mid-sized modern drought-tolerant and partial sun courtyard landscaping in San Francisco for spring.
Inspiration for a mid-sized modern drought-tolerant and partial sun courtyard landscaping in San Francisco for spring.



 David Watkins Home Design, LLC
This multi award winning Kitchen features a eye-catching center island ceiling detail, 2 refrigerators and 2 windows leading out to an indoor-outdoor Kitchen featuring a Glass Garage Door opening to panoramic views.
 Marble Systems
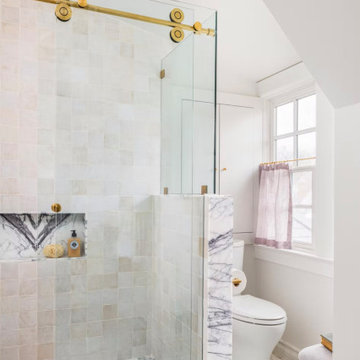
A bright and airy perspective of this award-winning bathroom remodel. The Lilac Marble floor tiles seamlessly flow throughout the space, accented by a tailored marble baseboard. The glass shower sliding door with oversized brass rollers adds a touch of modern sophistication to the historic 1925 home.

 Middlefork Luxury Home Builders
This gracious property in the award-winning Blaine school district - and just off the Southport Corridor - marries an old world European design sensibility with contemporary technologies and unique artisan details. With more than 5,200 square feet, the home has four bedrooms and three bathrooms on the second floor, including a luxurious master suite with a private terrace.
The house also boasts a distinct foyer; formal living and dining rooms designed in an open-plan concept; an expansive, eat-in, gourmet kitchen which is open to the first floor great room; lower-level family room; an attached, heated, 2-½ car garage with roof deck; a penthouse den and roof deck; and two additional rooms on the lower level which could be used as bedrooms, home offices or exercise rooms. The home, designed with an extra-wide floorplan, achieved through side yard relief, also has considerable, professionally-landscaped outdoor living spaces.
This brick and limestone residence has been designed with family-functional experiences and classically proportioned spaces in mind. Highly-efficient environmental technologies have been integrated into the design and construction and the plan also takes into consideration the incorporation of all types of advanced communications systems.
The home went under contract in less than 45 days in 2011.
Jim Yochum

 Michelangelo Custom Homes, LLC
John Sciarrino / Giovanni photography
Patio - contemporary patio idea in Miami with a fire pit
Patio - contemporary patio idea in Miami with a fire pit

 Case Architects & Remodelers
Project Developer April Case Underwood
https://www.houzz.com/pro/awood21/april-case-underwood
Designer Allie Mann
https://www.houzz.com/pro/inspiredbyallie/allie-mann-case-design-remodeling-inc
Photography by Stacy Zarin Goldberg
 Kitchen Doctors
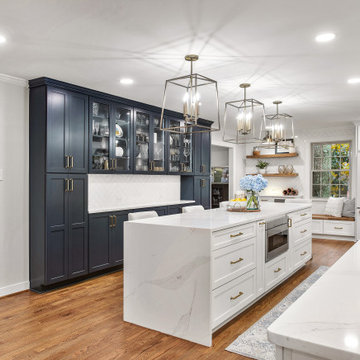
Shallow pantries in Navy Blue, glass paneled doors in upper cabinets with finished interiors, waterfall edge island countertop, farmhouse sink
Large transitional u-shaped medium tone wood floor kitchen photo in Richmond with a farmhouse sink, shaker cabinets, white cabinets, quartz countertops, white backsplash, ceramic backsplash, stainless steel appliances, an island and white countertops
Large transitional u-shaped medium tone wood floor kitchen photo in Richmond with a farmhouse sink, shaker cabinets, white cabinets, quartz countertops, white backsplash, ceramic backsplash, stainless steel appliances, an island and white countertops

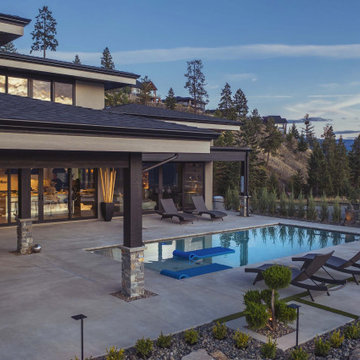
 Westeck Windows and Doors
BIG Congratulations Chatham Homes On The Hill Ltd for their Okanagan Housing Award of Excellence - Gold Winner!? Presented by the CHBACO - Canadian Home Builders' Association Central Okanagan
Custom Home Builder >> Chatham Homes On The Hill Ltd.
Windows/Doors >> Westeck Windows and Doors
Images courtesy of >> Chatham Homes On The Hill Ltd.
#customhomes #customhomebuilders #customwindows #windowdesign #HighPerformanceWindows #fenestration #beautifulhomesofinstagram #awardwinninghomes #design #architecture
 Garden Lights Landscape and Pool Development Inc.
Wonderfull Container Planting, Award Winning Landscape Lighting
Photo of a mid-sized modern drought-tolerant and partial sun courtyard retaining wall landscape in San Francisco for spring.
Photo of a mid-sized modern drought-tolerant and partial sun courtyard retaining wall landscape in San Francisco for spring.
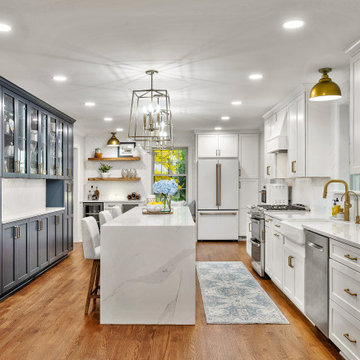 Kitchen Doctors
Shallow pantries in Navy Blue, glass paneled doors in upper cabinets with finished interiors, waterfall edge island countertop, farmhouse sink
Inspiration for a large transitional u-shaped medium tone wood floor kitchen remodel in Richmond with a farmhouse sink, shaker cabinets, white cabinets, quartz countertops, white backsplash, ceramic backsplash, stainless steel appliances, an island and white countertops
Inspiration for a large transitional u-shaped medium tone wood floor kitchen remodel in Richmond with a farmhouse sink, shaker cabinets, white cabinets, quartz countertops, white backsplash, ceramic backsplash, stainless steel appliances, an island and white countertops

 Luis Bebchik
Designers: Luis Bebchik, Laura Bebchik, Juan Montoya
Eat-in kitchen - large modern u-shaped ceramic tile eat-in kitchen idea in Miami with an integrated sink, flat-panel cabinets, stainless steel cabinets, stainless steel countertops, white backsplash, stone slab backsplash, stainless steel appliances, white walls and an island
Eat-in kitchen - large modern u-shaped ceramic tile eat-in kitchen idea in Miami with an integrated sink, flat-panel cabinets, stainless steel cabinets, stainless steel countertops, white backsplash, stone slab backsplash, stainless steel appliances, white walls and an island

 National Association of the Remodeling Industry
Realty Restoration, LLC with team member Twelve Stones Designs, Austin, Texas, 2019 NARI CotY Award-Winning Residential Kitchen $60,001 to $100,000
Example of a large classic single-wall medium tone wood floor open concept kitchen design in Austin with an undermount sink, raised-panel cabinets, white cabinets, cement tile backsplash, stainless steel appliances, an island and beige countertops
Example of a large classic single-wall medium tone wood floor open concept kitchen design in Austin with an undermount sink, raised-panel cabinets, white cabinets, cement tile backsplash, stainless steel appliances, an island and beige countertops
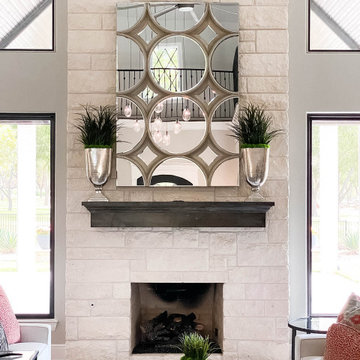

 National Association of the Remodeling Industry
Bauscher Construction & Remodeling, Inc., Loveland, Ohio, 2019 NARI CotY Award-Winning Residential Kitchen Over $150,000
Inspiration for a mid-sized timeless u-shaped medium tone wood floor open concept kitchen remodel in Cincinnati with an undermount sink, shaker cabinets, white backsplash, ceramic backsplash, stainless steel appliances, an island, medium tone wood cabinets, granite countertops and black countertops
Inspiration for a mid-sized timeless u-shaped medium tone wood floor open concept kitchen remodel in Cincinnati with an undermount sink, shaker cabinets, white backsplash, ceramic backsplash, stainless steel appliances, an island, medium tone wood cabinets, granite countertops and black countertops
96