
Search results for "Winter" in Home Design Ideas

 Living Stone Design + Build
A stunning rustic modern exterior blends organic materials and sleek design in this energy-efficient mountain retreat, showcasing sustainable construction and luxurious craftsmanship.

 Garden Stone and Home
Example of a huge tuscan beige two-story stone house exterior design in Orlando with a hip roof and a tile roof

 LunDev Custom Homes
Pantry
Inspiration for a transitional open concept kitchen remodel in Orlando with white walls, a standard fireplace, a brick fireplace and a wall-mounted tv
Inspiration for a transitional open concept kitchen remodel in Orlando with white walls, a standard fireplace, a brick fireplace and a wall-mounted tv
Find the right local pro for your project

 Karen Houghton Interiors
Large trendy ceramic tile and beige floor enclosed dining room photo in New York with beige walls and no fireplace

 Earth Design Gardens
Springtime. 3 months after installing, this shady winter slope is starting to get some spring sunshine. Salvia 'Dara's Choice' is an adaptable sage that is a natural hybrid between Salvia mellifera and Salvia sonomensis. Its light purple fragrant blooms attract pollinators all spring.
 LunDev Custom Homes
a large dining area in between modern farmhouse kitchen and main living space.
Great room - large farmhouse medium tone wood floor and brown floor great room idea in Orlando with white walls
Great room - large farmhouse medium tone wood floor and brown floor great room idea in Orlando with white walls
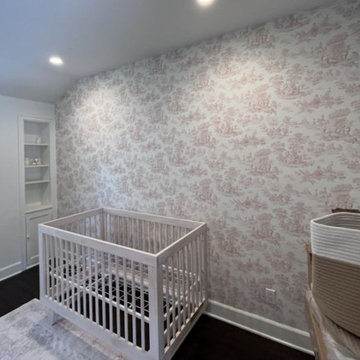
 Orange Wallpaper Hanger
Nursery wallpaper installation – Winter Park, FL. This French Country nursery in Winter Park was designed with toile wallpaper in dusty blue and ivory. Installed on the main wall and framed with trim, the design gives the room quiet storytelling charm. The paper is VOC-free and paired with linen curtains and wood toys for a warm, timeless space.
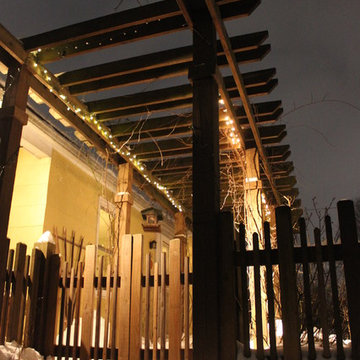
 Osgood Landscape Architecture
Example of a small transitional front yard home design design for winter

 David Heide Design Studio
Architecture & Interior Design: David Heide Design Studio
Photos: Susan Gilmore Photography
Living room - craftsman formal and enclosed medium tone wood floor living room idea in Minneapolis with beige walls, a standard fireplace, a tile fireplace and no tv
Living room - craftsman formal and enclosed medium tone wood floor living room idea in Minneapolis with beige walls, a standard fireplace, a tile fireplace and no tv

 J&J Building
Living room with open concept to kitchen and dining. Built in charcoal shaker cabinetry framing the fireplace.
Inspiration for a large mediterranean open concept medium tone wood floor and multicolored floor living room remodel in Orlando with gray walls, a standard fireplace, a tile fireplace and a wall-mounted tv
Inspiration for a large mediterranean open concept medium tone wood floor and multicolored floor living room remodel in Orlando with gray walls, a standard fireplace, a tile fireplace and a wall-mounted tv

 Charleston Home + Design Mag
Photograph by Margaret Rambo
For more information about the closet system, call California Closets at (843) 762-7980 or visit californiaclosets.com.
For more information about the design and organization, call The Well Coiffed Closet at (843) 860-5410 or visit wellcoiffedcloset.com.
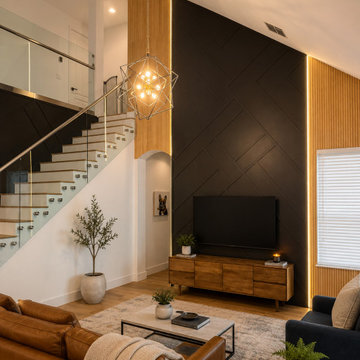
 PERFECT HOME PHILOSOPHY
Completed Winter Park two-story accent wall with matte black geometric paneling, vertical wood slat details, warm integrated lighting, and a coordinated staircase continuation. The design connects the tall living room feature wall with the staircase using one warm modern architectural language.


 Empire Custom Builders, Inc.
Example of a large transitional master marble floor walk-in shower design in Orlando with an undermount sink, recessed-panel cabinets, an undermount tub, medium tone wood cabinets and white walls

 Ibarra Rosano Design Architects
Photo by Chris Richards
Inspiration for a contemporary courtyard pool remodel in Phoenix
Inspiration for a contemporary courtyard pool remodel in Phoenix
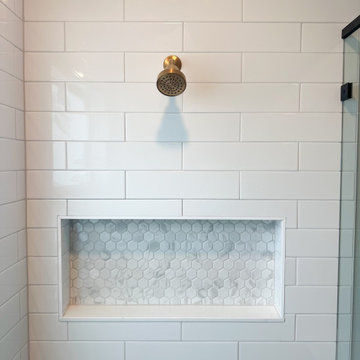
 Collins Kitchen and Bath
Primary bathroom remodel in Winter Park, FL by Collins Kitchen and Bath. A floor-to-ceiling white subway tile walk-in shower with marble hexagon mosaics and a frameless glass enclosure, a navy shaker double vanity with a white quartz top, brushed gold fixtures and warm LVP flooring.
 J&J Building
Inspiration for a large timeless master ceramic tile, multicolored floor and double-sink bathroom remodel in Orlando with recessed-panel cabinets, white cabinets, white walls, an undermount sink, quartz countertops, gray countertops and a built-in vanity


 J&J Building
Welcoming foyer, with statement custom front door, beautiful flooring and light gray walls and dark accented staircase.
Inspiration for a large mediterranean medium tone wood floor and multicolored floor foyer remodel in Orlando with gray walls and a dark wood front door
Inspiration for a large mediterranean medium tone wood floor and multicolored floor foyer remodel in Orlando with gray walls and a dark wood front door
 LunDev Custom Homes
Large transitional galley dark wood floor open concept kitchen photo in Orlando with a farmhouse sink, shaker cabinets, white cabinets, quartz countertops, gray backsplash, glass tile backsplash, stainless steel appliances and an island
140