
Search results for "Winter" in Home Design Ideas


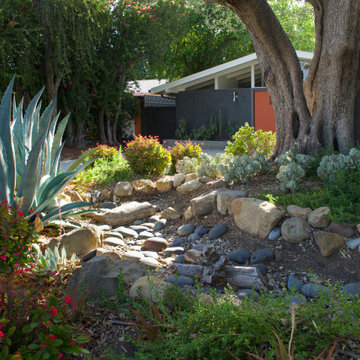
 Urban Oasis Landscape Design
Sculptural agaves, succulents and California native plants punctuate the front landscape complementing the “arroyo seco” rain garden studded with boulders and branches. The rain garden catches 50% of the stormwater runoff from the roof and infiltrates it into the soil. The remaining 50% of the runoff goes to a second rain garden in the back yard.
Find the right local pro for your project


 WINN Design+Build
Example of a mid-sized transitional u-shaped medium tone wood floor eat-in kitchen design in DC Metro with an undermount sink, recessed-panel cabinets, white cabinets, quartz countertops, brown backsplash, glass tile backsplash, stainless steel appliances and an island

 Millworks Construction Services, LLC
The beautiful views of the Winter Park Ski resort is what you wake up to as you look out of your oversize windows in these custom built single family homes. Featuring a covered deck, walkout basement, main level master bedroom, second master bath in lower level and an open concept to gather your family for their ski vacation.

 Kitchens by Good Guys
At our Winter Sun project, the house was very Tuscan Old World, and our homeowners were wanting a change from all the dark colors.
We updated the kitchen, master bathroom and the powder room but kept existing travertine flooring.

 Period Architecture Ltd.
Angle Eye Photography
Farmhouse beige two-story stone gable roof photo in Philadelphia
Farmhouse beige two-story stone gable roof photo in Philadelphia

 Cording Landscape Design
A shallow concrete urn from Campania International is perched on an 18" curved granite seatwall with a 3" bluestone cap. Filled for the holidays and winter season, they bring a touch of color in an otherwise dreary winter landscape.

 Tara Benet Design
This property was completely gutted and redesigned into a single family townhouse. After completing the construction of the house I staged the furniture, lighting and decor. Staging is a new service that my design studio is now offering.


 Miller-Roodell Architects Ltd
Coming from Minnesota this couple already had an appreciation for a woodland retreat. Wanting to lay some roots in Sun Valley, Idaho, guided the incorporation of historic hewn, stone and stucco into this cozy home among a stand of aspens with its eye on the skiing and hiking of the surrounding mountains.
Miller Architects, PC


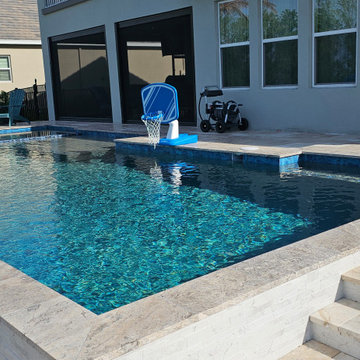
 Tod Brown with Dreamscapes Pools and Spas
Contemporary Pool with Elevated Design in Winter Garden, Florida
This modern pool was thoughtfully designed and built on the shores of Lake Apopka in Winter Garden, Florida. Taking full advantage of the scenic lakefront setting, the project was tailored to the natural slope of the backyard. We constructed elevated retaining walls that create a dramatic multi-level layout, featuring a step-down transition to a cozy fire pit area — perfect for evening gatherings.
The pool itself showcases a sleek contemporary aesthetic, with clean lines and elegant tile finishes. An integrated spa is nestled within the sun ledge, offering a seamless transition between relaxation zones. Sheer descent water features add movement and ambiance, enhancing the tranquil atmosphere. This custom outdoor space blends beauty and function, maximizing the unique topography of the property while creating a luxurious retreat for entertaining and unwinding.
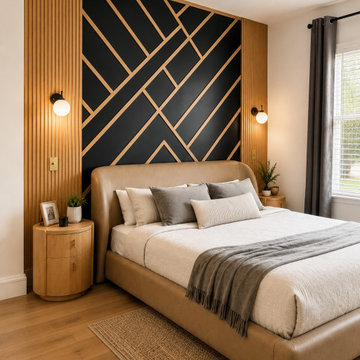
 PERFECT HOME PHILOSOPHY
Custom Winter Park primary bedroom accent wall featuring a black ILVA-painted MDF center, abstract natural wood geometric trim, fluted wood side panels, and balanced wall sconces. The full-height composition creates a warm modern architectural focal point behind the bed.

 King Garden Designs, Inc.
Cloud Pruned Boxwood Winter Frost
Design ideas for a traditional partial sun landscaping for winter.
Design ideas for a traditional partial sun landscaping for winter.
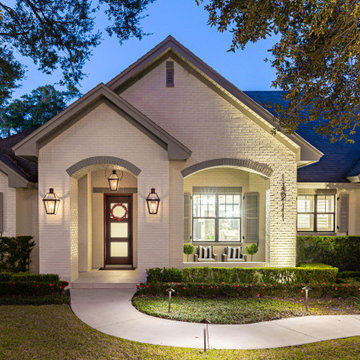
 Zoltan Construction LLC
Modern Transitional Style home in Winter Park with full white brick exterior, gable roof, French Quarter bracket exterior lights, and gray accents.
Example of a large transitional white one-story brick gable roof design in Orlando with a shingle roof and a gray roof
Example of a large transitional white one-story brick gable roof design in Orlando with a shingle roof and a gray roof

 Rick & Cindy Black Architects
Whit Preston; styling by Creative & Sons
Front door - mid-sized 1950s front door idea in Austin with a red front door
Front door - mid-sized 1950s front door idea in Austin with a red front door


136