
Search results for "Winter" in Home Design Ideas


 Barn Pros
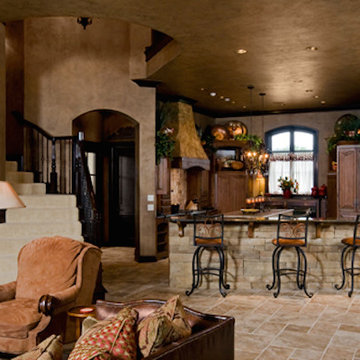
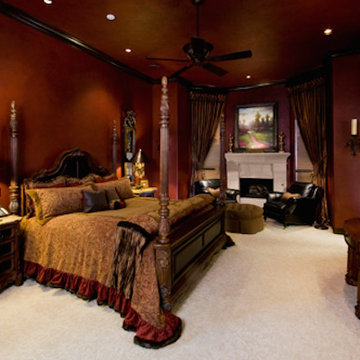
This 36' x 36' horse barn in Winters, California has a full apartment on the second floor. The loft features a master suite, guest bedroom, guest bath, full kitchen, office nook and an open space for the family room and dining area. The decor is a combination of French Country and Shabby Chic, with just a hint of traditional. The warm colors and soft finishes make the space welcoming and comfortable. The entrance is on the lower level, where a reading room sits. Two of the unused horse stalls double as a home gym and storage pantry.
This structure is available from Barn Pros as an engineered building package. To learn more, send us a message through Houzz.
Find the right local pro for your project
 Urban Oasis Landscape Design
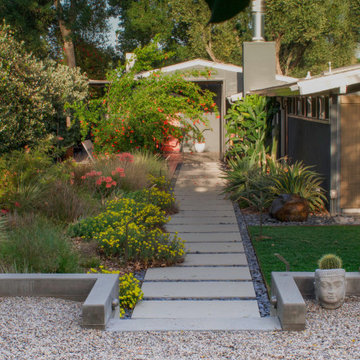
The uneven back yard was graded into ¬upper and lower levels with an industrial style, concrete wall. Linear pavers lead the garden stroller from place to place alongside a rain garden filled with swaying grasses that spans the side yard and culminates at a gracefully arching pomegranate tree, A bubbling boulder water feature murmurs soothing sounds. A large steel and willow-roof pergola creates a shady space to dine in and chaise lounges and chairs bask in the surrounding shade. The transformation was completed with a bold and biodiverse selection of low water, climate appropriate plants that make the space come alive. branches laden with impossibly red blossoms and fruit.

 Orchid Interiors
Holger Obenaus
Inspiration for a timeless living room remodel in Charleston with a bar
Inspiration for a timeless living room remodel in Charleston with a bar


 FORWARD Design | Architecture
Bob Greenspan
Example of a mid-sized transitional master dark wood floor bedroom design in Kansas City with gray walls
Example of a mid-sized transitional master dark wood floor bedroom design in Kansas City with gray walls

 WINTER DAISY: interiors for children
Photo by WINTER*DAISY: interiors for children
Trendy kids' room photo in Vancouver
Trendy kids' room photo in Vancouver

 Floor Coverings International Winter Garden
Inspiration for a contemporary entryway remodel in Orlando

 Austin Ganim Landscape Design, LLC
These festive red glazed containers brighten up a front porch for the Holidays. A combination of fir, pine, and evergreen magnolia leaves are contrast by the bright red color of ruscus leaves and winter berries.
Austin Ganim Landscape Design, LLC

 City Homes, LLC
This is an example of a mid-sized coastal screened-in side porch design in Minneapolis with a roof extension.

 J&J Building
Elegant and modern kitchen with custom cabinetry and hood in charcoal shaker, with light gray island, stunning quartzite island and back splash in a beautiful marble.

 Breeze Giannasio Interiors
Meghan Bob Photography
Example of a transitional formal and enclosed dark wood floor and brown floor living room design in Los Angeles with white walls, a standard fireplace and a stone fireplace
Example of a transitional formal and enclosed dark wood floor and brown floor living room design in Los Angeles with white walls, a standard fireplace and a stone fireplace


 User
Ultra Modern Design without Handles in Charcoal Grey and Core Ash
Example of a small trendy galley linoleum floor open concept kitchen design in Orlando with flat-panel cabinets, gray cabinets, wood countertops, stainless steel appliances and an island
Example of a small trendy galley linoleum floor open concept kitchen design in Orlando with flat-panel cabinets, gray cabinets, wood countertops, stainless steel appliances and an island

 Sticks and Stones Outdoor & Landscape Design
This home backed up to a new and busy hiking trail.
The homeowner requested privacy without a fence. Various evergreen and deciduous trees were chosen for their drought tolerance and durability. There is a heavy duty landscape fabric underneath rocks and mulch. We left several planting spaces open for spring bulbs. The homeowner splurged for larger than usual trees in order to obtain privacy immediately. This is a wonderland in the winter, as the homeowner decorates each tree with lights. Photograph by TF.

 Austin Ganim Landscape Design, LLC
This fun winter container incoporates a blue and silver theme, with silver branches & blue eucalyptus playing off thes tones in the mixed evergreen boughs and variegated boxwood.
Austin Ganim Landscape Design, LLC
178