
Search results for "Winter" in Home Design Ideas

 User
Gray Street Studio
Patio kitchen - huge mediterranean side yard concrete paver patio kitchen idea in Orlando with a pergola
Patio kitchen - huge mediterranean side yard concrete paver patio kitchen idea in Orlando with a pergola

Find the right local pro for your project

 LunDev Custom Homes
3 bed / 3 bath
2,077 sq/ft
Pool
Outdoor kitchen
Detached garage
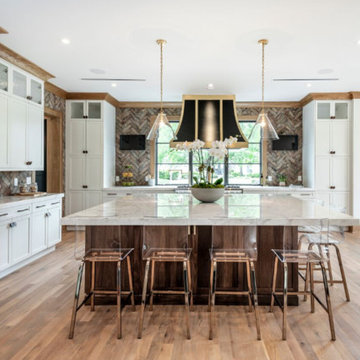
Inspiration for a mid-sized transitional u-shaped light wood floor and brown floor open concept kitchen remodel in Orlando with a farmhouse sink, flat-panel cabinets, white cabinets, black backsplash, porcelain backsplash, stainless steel appliances and an island
Inspiration for a mid-sized transitional u-shaped light wood floor and brown floor open concept kitchen remodel in Orlando with a farmhouse sink, flat-panel cabinets, white cabinets, black backsplash, porcelain backsplash, stainless steel appliances and an island


 LunDev Custom Homes
A full butler pantry behind the range well that has access to mudroom and laundry room.
Inspiration for a large farmhouse u-shaped medium tone wood floor and brown floor open concept kitchen remodel in Orlando with a farmhouse sink, shaker cabinets, white cabinets, wood countertops, white backsplash, porcelain backsplash, stainless steel appliances, an island and white countertops
Inspiration for a large farmhouse u-shaped medium tone wood floor and brown floor open concept kitchen remodel in Orlando with a farmhouse sink, shaker cabinets, white cabinets, wood countertops, white backsplash, porcelain backsplash, stainless steel appliances, an island and white countertops

 J&J Building
Elegant and modern kitchen with custom cabinetry and hood in charcoal, with light gray island, stunning stone island and back splash.
Large tuscan l-shaped medium tone wood floor and multicolored floor open concept kitchen photo in Orlando with a farmhouse sink, black cabinets, multicolored backsplash, marble backsplash, stainless steel appliances, an island, multicolored countertops, shaker cabinets and quartzite countertops
Large tuscan l-shaped medium tone wood floor and multicolored floor open concept kitchen photo in Orlando with a farmhouse sink, black cabinets, multicolored backsplash, marble backsplash, stainless steel appliances, an island, multicolored countertops, shaker cabinets and quartzite countertops
 LunDev Custom Homes
a California Casual kitchen with lots of natural light, natural elements and a statement range.
Large tuscan u-shaped light wood floor and white floor eat-in kitchen photo in Orlando with a farmhouse sink, shaker cabinets, white cabinets, soapstone countertops, white backsplash, quartz backsplash, black appliances, an island and gray countertops
Large tuscan u-shaped light wood floor and white floor eat-in kitchen photo in Orlando with a farmhouse sink, shaker cabinets, white cabinets, soapstone countertops, white backsplash, quartz backsplash, black appliances, an island and gray countertops



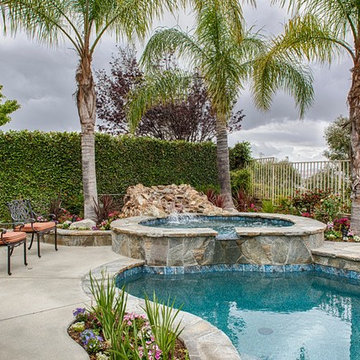
 Randal G. Winter Construction Inc.
Mel Carl
Inspiration for a timeless home design remodel in Los Angeles
Inspiration for a timeless home design remodel in Los Angeles


 User
Grey Street Studios
Inspiration for a mid-sized mediterranean concrete paver back porch remodel in Orlando with a roof extension
Inspiration for a mid-sized mediterranean concrete paver back porch remodel in Orlando with a roof extension

 Judge + Associates
Inspiration for a huge rustic two-story stone exterior home remodel in Denver with a hip roof

 Finesse, Inc.
This client was looking to create a guest bathroom that had more of an "East Coast" feel. The vanity has inset doors and drawers. Wainscoting was added around the entire bathroom. The pony wall was added to the tub to accommodate fixtures to be within reach. One niche was added above the tub and another was added in the shower (away from view). The flooring is a porcelain tile with a wood grain pattern, applied over a full mortar bed and a heating system—perfect for a cold winter morning.
Photo: Jessica Abler, Los Angeles, CA
176