
Search results for "Winter" in Home Design Ideas




 Hammer & Hand
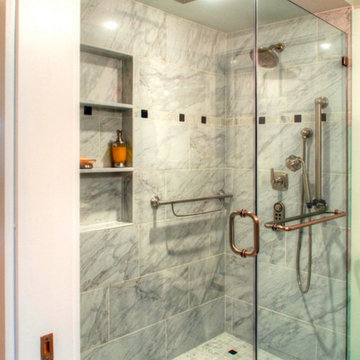
Karuna Passive House designed by Holst Architecture and built by Hammer & Hand. This high performance home meets the world's most demanding green building certifications. Photo by Jeremy Bittermann.
Find the right local pro for your project

 Austin Ganim Landscape Design, LLC
This parterre garden planter is transformed for the winter months with a combination of mixed greens.
Austin Ganim Landscape Design, LLC
This is an example of a traditional full sun side yard stone landscaping in New York for winter.
This is an example of a traditional full sun side yard stone landscaping in New York for winter.


 J&J Building
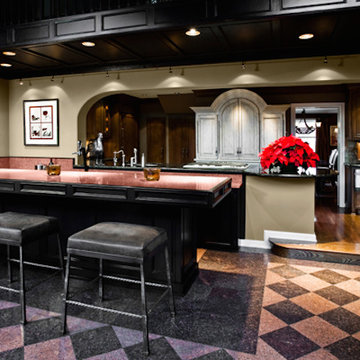
Elegant and modern kitchen with custom cabinetry and hood in charcoal, with light gray island, stunning stone island and back splash.
Example of a large tuscan l-shaped medium tone wood floor and multicolored floor open concept kitchen design in Orlando with recessed-panel cabinets, dark wood cabinets, multicolored backsplash, black appliances, an island, multicolored countertops, marble backsplash, an undermount sink and quartzite countertops
Example of a large tuscan l-shaped medium tone wood floor and multicolored floor open concept kitchen design in Orlando with recessed-panel cabinets, dark wood cabinets, multicolored backsplash, black appliances, an island, multicolored countertops, marble backsplash, an undermount sink and quartzite countertops

 PICNIC ESTUDIO
Inspiration for a large contemporary indoor rectangular indoor pool house remodel with decking


 Su Casa Magazine
Kirk Gittings, Amadeus Leitner, and Chris Corrie
Inspiration for a southwestern l-shaped kitchen remodel in Albuquerque with an undermount sink, raised-panel cabinets, medium tone wood cabinets, beige backsplash, stainless steel appliances and an island
Inspiration for a southwestern l-shaped kitchen remodel in Albuquerque with an undermount sink, raised-panel cabinets, medium tone wood cabinets, beige backsplash, stainless steel appliances and an island


 Christopher's Kitchen & Bath
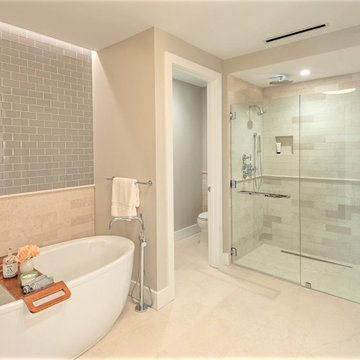
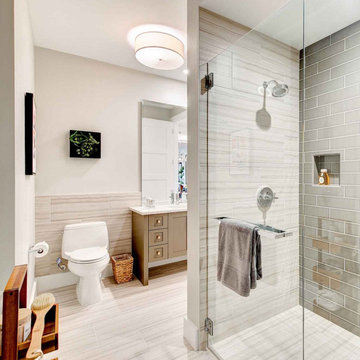
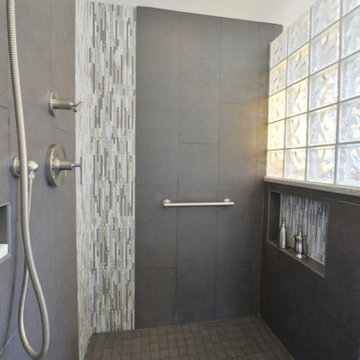
The second of the 3 bathrooms features another custom Walnut vanity, this time a wall-hung with integrated pulls. The shower is similar to the tub/shower in the kids' bath, with full height tile and a beautiful sliding glass barn door.


 Hagstrom Builder
A Modern Farmhouse set in a prairie setting exudes charm and simplicity. Wrap around porches and copious windows make outdoor/indoor living seamless while the interior finishings are extremely high on detail. In floor heating under porcelain tile in the entire lower level, Fond du Lac stone mimicking an original foundation wall and rough hewn wood finishes contrast with the sleek finishes of carrera marble in the master and top of the line appliances and soapstone counters of the kitchen. This home is a study in contrasts, while still providing a completely harmonious aura.


 User
Ultra Modern Design without Handles in Charcoal Grey and Core Ash
Open concept kitchen - small contemporary galley linoleum floor open concept kitchen idea in Orlando with flat-panel cabinets, gray cabinets, wood countertops, stainless steel appliances and an island
Open concept kitchen - small contemporary galley linoleum floor open concept kitchen idea in Orlando with flat-panel cabinets, gray cabinets, wood countertops, stainless steel appliances and an island
 User
Ultra Modern Design without Handles in Charcoal Grey and Core Ash
Small trendy galley linoleum floor open concept kitchen photo in Orlando with flat-panel cabinets, gray cabinets, wood countertops, stainless steel appliances and an island
Small trendy galley linoleum floor open concept kitchen photo in Orlando with flat-panel cabinets, gray cabinets, wood countertops, stainless steel appliances and an island
180