
Search results for "Winter" in Home Design Ideas

 Nancy Nolan Photography
, Tobi Fairley Design
Example of a transitional kitchen design in Little Rock with white backsplash, stone tile backsplash, an island and beige cabinets
Example of a transitional kitchen design in Little Rock with white backsplash, stone tile backsplash, an island and beige cabinets

 John Cannon Homes
Gene Pollux | Pollux Photography
Example of a huge tuscan backyard brick pool design in Tampa with a fire pit and a gazebo
Example of a huge tuscan backyard brick pool design in Tampa with a fire pit and a gazebo

 Alpine Lumber
Builder | Sawtooth Mountain Builders
Photography | Jon Kohlwey
Designer | Tara Bender
Starmark Cabinetry
Example of a mid-sized mountain style 3/4 beige tile and porcelain tile porcelain tile and beige floor drop-in bathtub design in Denver with raised-panel cabinets, medium tone wood cabinets, a one-piece toilet, beige walls, a drop-in sink, granite countertops and a hinged shower door
Example of a mid-sized mountain style 3/4 beige tile and porcelain tile porcelain tile and beige floor drop-in bathtub design in Denver with raised-panel cabinets, medium tone wood cabinets, a one-piece toilet, beige walls, a drop-in sink, granite countertops and a hinged shower door
Find the right local pro for your project


 Barn Pros
This 36' x 36' horse barn in Winters, California has a full apartment on the second floor. The loft features a master suite, guest bedroom, guest bath, full kitchen, office nook and an open space for the family room and dining area. The decor is a combination of French Country and Shabby Chic, with just a hint of traditional. The warm colors and soft finishes make the space welcoming and comfortable. The entrance is on the lower level, where a reading room sits. Two of the unused horse stalls double as a home gym and storage pantry.
This structure is available from Barn Pros as an engineered building package. To learn more, send us a message through Houzz.




 Robert Winters Photography
Example of an urban exterior home design in Sacramento
Example of an urban exterior home design in Sacramento


 Carreiro Builders
Inspiration for a mid-sized farmhouse backyard stone and rectangular pool house remodel in San Francisco

 Charleston Home + Design Mag
Patrick Brickman & Colin Voigt
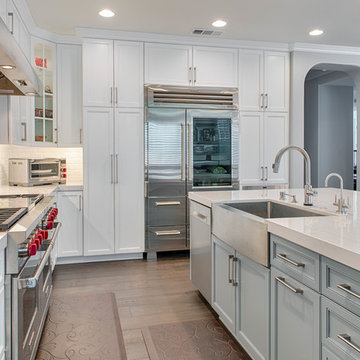
Inspiration for a transitional galley medium tone wood floor open concept kitchen remodel in Charleston with white cabinets, ceramic backsplash, paneled appliances, an island, multicolored backsplash, a farmhouse sink and shaker cabinets
Inspiration for a transitional galley medium tone wood floor open concept kitchen remodel in Charleston with white cabinets, ceramic backsplash, paneled appliances, an island, multicolored backsplash, a farmhouse sink and shaker cabinets


 Alpine Lumber
Builder | Sawtooth Mountain Builders
Photography | Jon Kohlwey
Designer | Tara Bender
Starmark Cabinetry
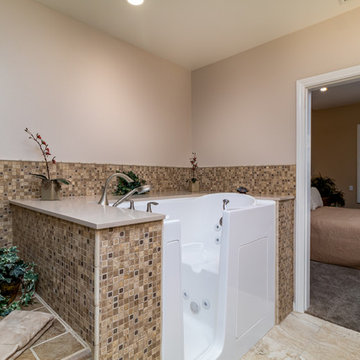
Example of a mid-sized mountain style master beige tile and porcelain tile porcelain tile and beige floor drop-in bathtub design in Denver with raised-panel cabinets, medium tone wood cabinets, a one-piece toilet, beige walls, a drop-in sink, granite countertops and a hinged shower door
Example of a mid-sized mountain style master beige tile and porcelain tile porcelain tile and beige floor drop-in bathtub design in Denver with raised-panel cabinets, medium tone wood cabinets, a one-piece toilet, beige walls, a drop-in sink, granite countertops and a hinged shower door


 Hursthouse Landscape - Architect, Build, Maintain
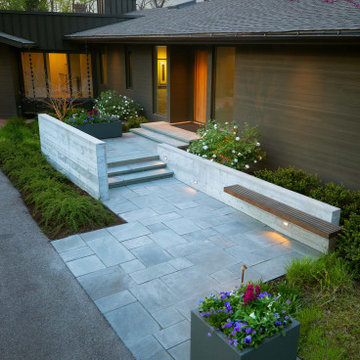
Patterned bluestone, board-on-board concrete and seasonal containers establish strength of line in the front landscape design. Plants are subordinate components of the design and just emerging from their winter dormancy.

 User
Grey Street Studios
Example of a huge beach style open concept light wood floor living room design in Orlando with gray walls, no fireplace and a media wall
Example of a huge beach style open concept light wood floor living room design in Orlando with gray walls, no fireplace and a media wall
184