
Search results for "Winter" in Home Design Ideas


Find the right local pro for your project

 New Eco Landscapes
Photography by Anthony Crisafulli
Inspiration for a small eclectic shade backyard brick retaining wall landscape in New York.
Inspiration for a small eclectic shade backyard brick retaining wall landscape in New York.


 Cross Points Landscaping
Inspiration for a mid-sized traditional partial sun front yard brick water fountain landscape in Indianapolis for winter.

 Barn Pros
This 36' x 36' horse barn in Winters, California has a full apartment on the second floor. The loft features a master suite, guest bedroom, guest bath, full kitchen, office nook and an open space for the family room and dining area. The decor is a combination of French Country and Shabby Chic, with just a hint of traditional. The warm colors and soft finishes make the space welcoming and comfortable. The entrance is on the lower level, where a reading room sits. Two of the unused horse stalls double as a home gym and storage pantry.
This structure is available from Barn Pros as an engineered building package. To learn more, send us a message through Houzz.

 Pro Dunk Hoops
Fred in Livonia, MI has a 21' x 24' Roof King Platinum area to play in. He is thrilled that he gets so many compliments on it, even after 3 years! And, he's extremely pleased that it still looks new in spite of the harsh winters in Michigan. He thanks us for making a great product and we say, "You're welcome, Fred." This is a Roof King Platinum survives harsh MI winters that was purchased in April of 2010. It was installed on a 21 ft wide by a 24 ft deep playing area in Livonia, MI. Browse all of Fred W's photos navigate to: http://www.produnkhoops.com/photos/albums/fred-21x24-roof-king-platinum-survives-harsh-mi-winters-273/


 WINTER DAISY: interiors for children
Neutral shared baby and toddler bedroom
Inspiration for a contemporary toddler room remodel in Vancouver with white walls
Inspiration for a contemporary toddler room remodel in Vancouver with white walls

 Manhattan Renovations
© SGM PHOTOGRAPHY
Example of a huge trendy open concept dark wood floor living room design in New York
Example of a huge trendy open concept dark wood floor living room design in New York

 Floor Coverings International Winter Garden
Inspiration for a contemporary family room remodel in Orlando


 Damian Farrell Design Group
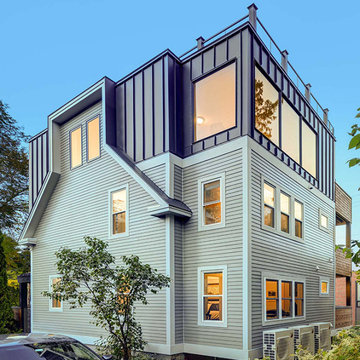
The home during fall -- the red window trim pairs well with that changing foliage. Without the winter snow heightening the contrast, the paint appears to be much lighter, and more gray.

 Barn Pros
This 36' x 36' horse barn in Winters, California has a full apartment on the second floor. The loft features a master suite, guest bedroom, guest bath, full kitchen, office nook and an open space for the family room and dining area. The decor is a combination of French Country and Shabby Chic, with just a hint of traditional. The warm colors and soft finishes make the space welcoming and comfortable. The entrance is on the lower level, where a reading room sits. Two of the unused horse stalls double as a home gym and storage pantry.
This structure is available from Barn Pros as an engineered building package. To learn more, send us a message through Houzz.
189