
Search results for "Winter" in Home Design Ideas

 LunDev Custom Homes
3 bed / 3 bath
2,077 sq/ft
Pool
Outdoor kitchen
Detached garage
Inspiration for a mid-sized transitional u-shaped light wood floor and brown floor open concept kitchen remodel in Orlando with a farmhouse sink, flat-panel cabinets, white cabinets, black backsplash, porcelain backsplash, stainless steel appliances and an island
Inspiration for a mid-sized transitional u-shaped light wood floor and brown floor open concept kitchen remodel in Orlando with a farmhouse sink, flat-panel cabinets, white cabinets, black backsplash, porcelain backsplash, stainless steel appliances and an island


 Rare Builders
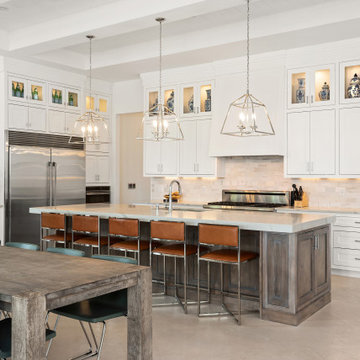
White cabinetry with illuminated display cupboards surrounds a contrasting wood-tone island in Killarney’s kitchen. Three open-frame pendant lights and a row of counter stools define the island beside the dining table.
Find the right local pro for your project

 Anthony Wilder Design/Build, Inc.
Photography: Angie Seckinger
Inspiration for a mid-sized timeless open concept medium tone wood floor sunroom remodel in DC Metro with a bar, white walls, no fireplace, no tv and a standard ceiling
Inspiration for a mid-sized timeless open concept medium tone wood floor sunroom remodel in DC Metro with a bar, white walls, no fireplace, no tv and a standard ceiling


 Winter Park Design
Example of a huge classic freestanding desk dark wood floor and brown floor home office library design in Orlando with beige walls and no fireplace

 WINTER DAISY: interiors for children
Neutral shared baby and toddler bedroom
Transitional toddler room photo in Vancouver with white walls
Transitional toddler room photo in Vancouver with white walls

Inspiration for a large timeless indoor basketball/tennis/multi-game court remodel in New York with multicolored walls





 Jacobs Grant Design ltd
Michael Houghton Photography.
This is an example of a traditional landscaping in Columbus.
This is an example of a traditional landscaping in Columbus.

 JuliaGarden Design Ltd.
A traditional annual border composed of French marigolds, blue Hawaii ageratum, white alyssum and dusty miller edges a cottage-style perennial bed. Yellow tree roses in containers and dinner-plate dahlias add summer-long color to this Cape Cod garden.

 Montgomery Robbins, Inc.
We were asked to create something really special for one of our most admired clients. This home has been a labor of love for both of us as we finally made it exactly what she wanted it to be. After many concept ideas we landed on a design that is stunning! All of the elements on her wish list are incorporated in this challenging, multi-level landscape: A front yard to match the modern traditional-style home while creating privacy from the street; a side yard that proudly connects the front and back; and a lower level with plantings in lush greens, whites, purples and pinks and plentiful lawn space for kids and dogs. Her outdoor living space includes an outdoor kitchen with bar, outdoor living room with fireplace, dining patio, a bedroom-adjacent lounging patio with modern fountain, enclosed vegetable garden, rose garden walk with European-style fountain and meditation bench, and a fire pit with sitting area on the upper level to take in the panoramic views of the sunset over the wooded ridge. Outdoor lighting brings it alive at night, and for parties you can’t beat the killer sound system!

 User
A rustic, transitional Mix of industrial Materials with a special Iron Patina Lacquer, in combination with a Shaker Style door and recessed Handle Profiles
 User
arbor, palm tree, stepping stones, flower, shrub, lawn, pathway, path, creeping plant, gate, white gate
This is an example of a transitional side yard garden path in New York.
This is an example of a transitional side yard garden path in New York.


 Urbafloria
An example of vegetables and herbs that can be grown during the winter in Southern California. I can design, install and maintain organic gardens that provide produce year round.
193