
Search results for "Winter" in Home Design Ideas

 LunDev Custom Homes
3 bed / 3 bath
2,077 sq/ft
Pool
Outdoor kitchen
Detached garage
Open concept kitchen - mid-sized transitional u-shaped light wood floor and brown floor open concept kitchen idea in Orlando with a farmhouse sink, flat-panel cabinets, white cabinets, black backsplash, porcelain backsplash, stainless steel appliances and an island
Open concept kitchen - mid-sized transitional u-shaped light wood floor and brown floor open concept kitchen idea in Orlando with a farmhouse sink, flat-panel cabinets, white cabinets, black backsplash, porcelain backsplash, stainless steel appliances and an island

 Fortis Enterprises, LLC
Inspiration for a large modern master white tile and ceramic tile ceramic tile freestanding bathtub remodel in Orlando with shaker cabinets, white cabinets, a two-piece toilet, white walls, an undermount sink and quartzite countertops

 Barn Pros
This 36' x 36' horse barn in Winters, California has a full apartment on the second floor. The loft features a master suite, guest bedroom, guest bath, full kitchen, office nook and an open space for the family room and dining area. The decor is a combination of French Country and Shabby Chic, with just a hint of traditional. The warm colors and soft finishes make the space welcoming and comfortable. The entrance is on the lower level, where a reading room sits. Two of the unused horse stalls double as a home gym and storage pantry.
This structure is available from Barn Pros as an engineered building package. To learn more, send us a message through Houzz.
Find the right local pro for your project


 Barn Pros
This 36' x 36' horse barn in Winters, California has a full apartment on the second floor. The loft features a master suite, guest bedroom, guest bath, full kitchen, office nook and an open space for the family room and dining area. The decor is a combination of French Country and Shabby Chic, with just a hint of traditional. The warm colors and soft finishes make the space welcoming and comfortable. The entrance is on the lower level, where a reading room sits. Two of the unused horse stalls double as a home gym and storage pantry.
This structure is available from Barn Pros as an engineered building package. To learn more, send us a message through Houzz.


 A.Jennison Interiors
Staircase - mid-sized transitional painted l-shaped wood railing staircase idea in New York with painted risers


 Bill Petkoski
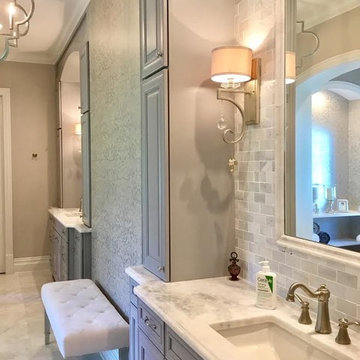
Hallway - mid-sized traditional medium tone wood floor and brown floor hallway idea in Jacksonville with beige walls

 David Heide Design Studio
Architecture & Interior Design: David Heide Design Studio
Photo: Susan Gilmore Photography
Inspiration for a mid-sized timeless white two-story wood gable roof remodel in Minneapolis with a shingle roof
Inspiration for a mid-sized timeless white two-story wood gable roof remodel in Minneapolis with a shingle roof

 Artistry Landscape Design
"Prayer flags" depicting medicinal plants grace the late winter landscape. The vernal witch hazel 'Arnold's Promise' is an early bloomer even in Chicago.
 LunDev Custom Homes
Master bathroom with separate custom stained vanities, freestanding tub, linen closet, walk in shower and access to walk in closet.
Example of a mid-sized beach style master white tile and porcelain tile porcelain tile, white floor and single-sink freestanding bathtub design in Orlando with shaker cabinets, brown cabinets, a two-piece toilet, white walls, an undermount sink, quartz countertops, a hinged shower door, white countertops, a niche and a freestanding vanity
Example of a mid-sized beach style master white tile and porcelain tile porcelain tile, white floor and single-sink freestanding bathtub design in Orlando with shaker cabinets, brown cabinets, a two-piece toilet, white walls, an undermount sink, quartz countertops, a hinged shower door, white countertops, a niche and a freestanding vanity

 ArchitecTor, PC
Nestled in its own private and gated 10 acre hidden canyon this spectacular home offers serenity and tranquility with million dollar views of the valley beyond. Walls of glass bring the beautiful desert surroundings into every room of this 7500 SF luxurious retreat. Thompson photographic


 Tobi Fairley Interior Design
Ceiling paint is Benjamin Moore Midnight Navy in high gloss, chandelier is Robert Abbey, bench is Lee Inds., floor lamp is Nuevo, bed is Bernhardt, lamps are Currey & Company, wallpaper is Osborne & Little


 Teness Herman
Photo: Teness Herman © 2015 Houzz
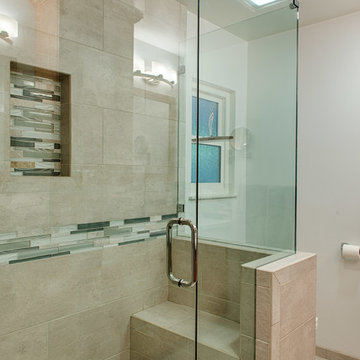
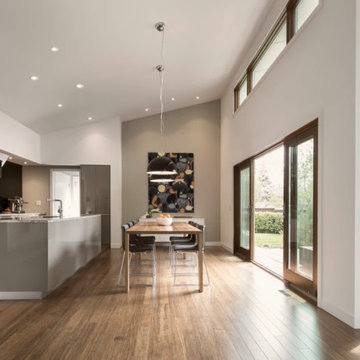
Inspiration for a mid-century modern bathroom remodel in Portland
Inspiration for a mid-century modern bathroom remodel in Portland
 LunDev Custom Homes
Master bathroom with two vanities, walk in shower, claw tub and pattern marble tile.
Claw-foot bathtub - mid-sized farmhouse master white tile and ceramic tile marble floor, black floor and single-sink claw-foot bathtub idea in Orlando with shaker cabinets, black cabinets, a two-piece toilet, white walls, an undermount sink, quartz countertops, a hinged shower door, beige countertops and a freestanding vanity
Claw-foot bathtub - mid-sized farmhouse master white tile and ceramic tile marble floor, black floor and single-sink claw-foot bathtub idea in Orlando with shaker cabinets, black cabinets, a two-piece toilet, white walls, an undermount sink, quartz countertops, a hinged shower door, beige countertops and a freestanding vanity
198