
Search results for "Winter" in Home Design Ideas
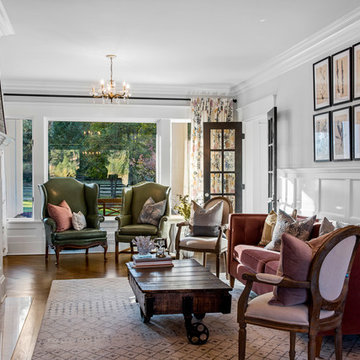


 Dan Nelson, Designs Northwest Architects
Guest Powder Room.
Photography by Lucas Henning.
Powder room - small farmhouse powder room idea in Seattle with wood countertops, brown countertops, raised-panel cabinets, beige walls and a drop-in sink
Powder room - small farmhouse powder room idea in Seattle with wood countertops, brown countertops, raised-panel cabinets, beige walls and a drop-in sink


Find the right local pro for your project

 Bridget Ray Interior Design
Soft, neutral, elegant baby nursery interior. Crib by #Restorationhardwarekids and changing table by #AFK furniture. Photography courtesy of Brent Tinsley.

 ZeroEnergy Design
Eric Roth Photography
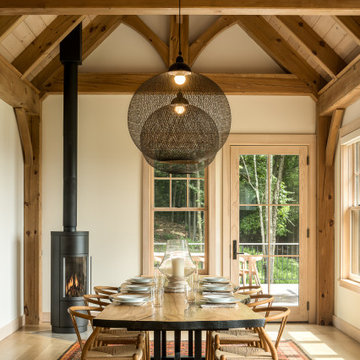
Example of a farmhouse open concept and formal light wood floor living room design in Boston with white walls, a wood stove and no tv
Example of a farmhouse open concept and formal light wood floor living room design in Boston with white walls, a wood stove and no tv




 Proven Winners
Dogwoods or Shruby Cornus are grown for their vivid winter stem colour.Planted around a pond in groups of five or more with the low winter sun casting a shadow across the water, the vibrant coloured straight upright stems shine bright like torches. There are many varieties to choose from with a variety of stem colour from green, orange, yellow to deep reds.' Winter Flame' is a wonderful variety as is 'Midwinter Flame' and they will both brighten the dullest of winter days and even look good in the snow.

 Magleby Construction
Alan Blakely
Alcove shower - large contemporary master beige tile, brown tile and porcelain tile beige floor and porcelain tile alcove shower idea in Salt Lake City with flat-panel cabinets, white cabinets, an undermount tub, beige walls, an undermount sink, a hinged shower door and marble countertops
Alcove shower - large contemporary master beige tile, brown tile and porcelain tile beige floor and porcelain tile alcove shower idea in Salt Lake City with flat-panel cabinets, white cabinets, an undermount tub, beige walls, an undermount sink, a hinged shower door and marble countertops


 Hudson Place Realty
Property marketed by Hudson Place Realty - Designed for the urban family with a 4 story extension that provides the 4/5 bedrooms so rarely available in Hoboken. With a completely open parlor floor, this exquisite home has a contemporary loft like ambiance, 3 wood burning fireplaces, a designer kitchen featuring a Wolf 48” dual fuel range, Miele dishwasher, Carrera marble island and Pietro natural stone counters. A dedicated family room, guest/children’s rooms and master suite with private sitting area with his and hers closets comprise the upper 2 floors. The garden level is spectacular and ideal for a child’s playroom, in-law suite, media room & large separate office space. The 40’ Zen inspired yard is bordered by a custom built ipe’ privacy fence & features an avant- garde design of alternating natural slate and grass with made to order ipe’ planters and gazing balls. Phillip Jeffries designer wall coverings and custom paint grace the walls throughout the interior whereas the exterior brownstone is flawless and authentic newly forged cast iron railings usher you in to this move-in ready home.

Example of a transitional freestanding desk light wood floor and beige floor home office design in Houston with beige walls


 Locati Architects
Rustic Zen Residence by Locati Architects, Interior Design by Cashmere Interior, Photography by Audrey Hall
Mountain style gender-neutral carpeted kids' bedroom photo in Other with multicolored walls
Mountain style gender-neutral carpeted kids' bedroom photo in Other with multicolored walls

 Locati Architects
Rustic Zen Residence by Locati Architects, Interior Design by Cashmere Interior, Photography by Audrey Hall
Powder room - rustic light wood floor powder room idea in Other with furniture-like cabinets, multicolored walls, a vessel sink, wood countertops, dark wood cabinets and brown countertops
Powder room - rustic light wood floor powder room idea in Other with furniture-like cabinets, multicolored walls, a vessel sink, wood countertops, dark wood cabinets and brown countertops
 Locati Architects
Rustic Zen Residence by Locati Architects, Interior Design by Cashmere Interior, Photography by Audrey Hall
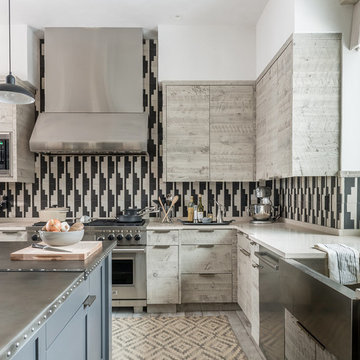
Kitchen - rustic l-shaped light wood floor kitchen idea in Other with a farmhouse sink, flat-panel cabinets, light wood cabinets, multicolored backsplash, stainless steel appliances and an island
Kitchen - rustic l-shaped light wood floor kitchen idea in Other with a farmhouse sink, flat-panel cabinets, light wood cabinets, multicolored backsplash, stainless steel appliances and an island
 Beautiful Chaos Interior Design & Styling

Mid-sized farmhouse gray floor entryway photo in Minneapolis with blue walls and a glass front door
 Greenlife Gardens
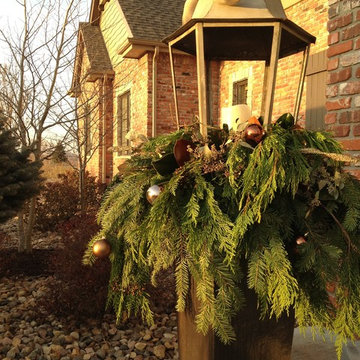
Design ideas for a mid-sized traditional partial sun front yard landscaping in Omaha.
4