
Search results for "Wire rinse basket" in Home Design Ideas

 Ryan Street Architects
Ryann Ford
Tuscan travertine floor kitchen photo in Austin with a farmhouse sink, shaker cabinets, gray cabinets, white backsplash, stainless steel appliances, an island and stone slab backsplash
Tuscan travertine floor kitchen photo in Austin with a farmhouse sink, shaker cabinets, gray cabinets, white backsplash, stainless steel appliances, an island and stone slab backsplash

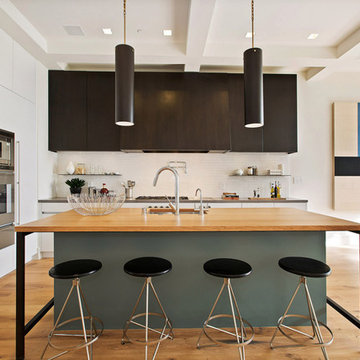
 McMahon Architects+Studio
Eat-in kitchen - contemporary light wood floor eat-in kitchen idea in San Francisco with flat-panel cabinets, white backsplash, stainless steel appliances and an island
Find the right local pro for your project
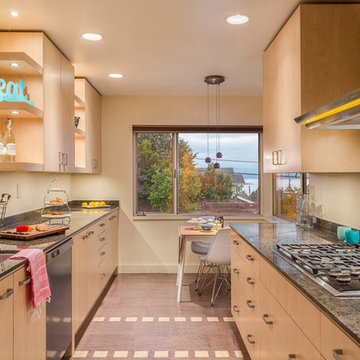
 Sand Design
Cory Holland
Eat-in kitchen - contemporary galley eat-in kitchen idea in Seattle with an undermount sink, flat-panel cabinets, light wood cabinets, stainless steel appliances and no island
Eat-in kitchen - contemporary galley eat-in kitchen idea in Seattle with an undermount sink, flat-panel cabinets, light wood cabinets, stainless steel appliances and no island
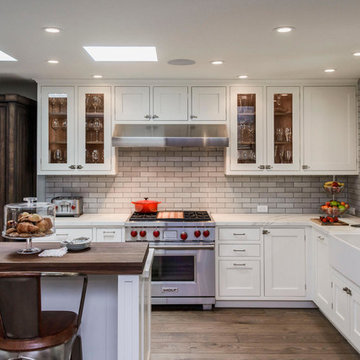
 Hamilton-Gray Design, Inc.
Dennis Mayer Photography
Kitchen - large transitional l-shaped dark wood floor kitchen idea in San Francisco with a farmhouse sink, shaker cabinets, white cabinets, gray backsplash, subway tile backsplash, stainless steel appliances and an island
Kitchen - large transitional l-shaped dark wood floor kitchen idea in San Francisco with a farmhouse sink, shaker cabinets, white cabinets, gray backsplash, subway tile backsplash, stainless steel appliances and an island
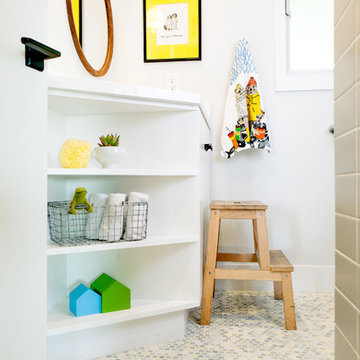
 Regan Baker Design Inc.
Hired by the owners to provide interior design services for a complete remodel of a mid-century home in Berkeley Hills, California this family of four’s wishes were to create a home that was inviting, playful, comfortable and modern. Slated with a quirky floor plan that needed a rational design solution we worked extensively with the homeowners to provide interior selections for all finishes, cabinet designs, redesign of the fireplace and custom media cabinet, headboard and platform bed. Hues of walnut, white, gray, blues and citrine yellow were selected to bring an overall inviting and playful modern palette. Regan Baker Design was responsible for construction documents and assited with construction administration to help ensure the designs were well executed. Styling and new furniture was paired to compliment a few existing key pieces, including a commissioned piece of art, side board, dining table, console desk, and of course the breathtaking view of San Francisco's Bay.
Photography by Odessa
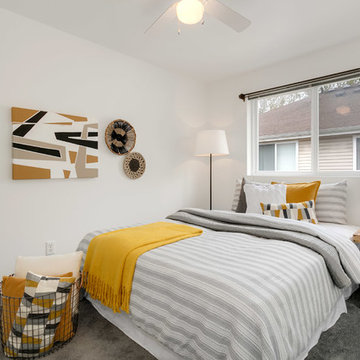
 Seattle Staged to Sell and Design LLC
Large trendy master carpeted and gray floor bedroom photo in Seattle with gray walls

Sponsored
Columbus, OH

Hope Restoration & General Contracting
Columbus Design-Build, Kitchen & Bath Remodeling, Historic Renovations


 Creative Touch Interiors
Photographer: Julie Soefer
Inspiration for a large timeless kids' multicolored tile and porcelain tile mosaic tile floor bathroom remodel in Houston with a drop-in sink, open cabinets, white cabinets, a two-piece toilet, blue walls and solid surface countertops
Inspiration for a large timeless kids' multicolored tile and porcelain tile mosaic tile floor bathroom remodel in Houston with a drop-in sink, open cabinets, white cabinets, a two-piece toilet, blue walls and solid surface countertops
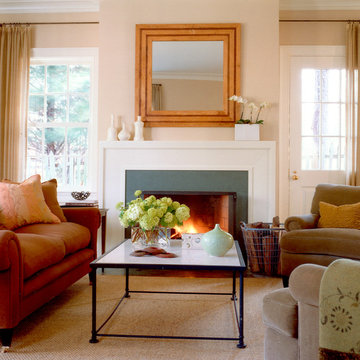

 Jones & Boer Architects, Inc.
Inspiration for a cottage formal and enclosed living room remodel in DC Metro with beige walls, a standard fireplace and a stone fireplace
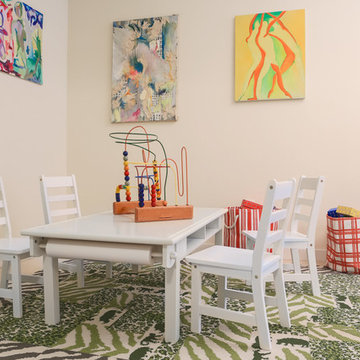
 Midtown Studios LLC
Kids Play room interior design by Midtown Studios LLC, Nicole Pereira Photography
Example of a transitional kids' room design in New York
Example of a transitional kids' room design in New York
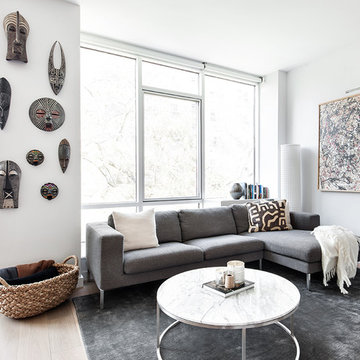
 Regan Wood Photography
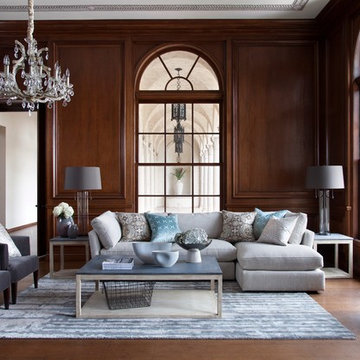
Inspiration for a contemporary medium tone wood floor living room remodel in New York with white walls

 User
Usercontext
The site is an existing Cape on Oyster Pond Road in Falmouth. The existing 1930's Cape had been renovated but the attached barn in the back had not.
response
The new addition is a typical barn form containing an open living/dining area, new kitchen and master suite above. The new barn mimics the existing one and with the new detached garage creates a courtyard space in the back.
energy
HERs index: TBD --- MA New Homes with Energy Star: Tier 2
builder
The Valle Group, Falmouth MA
Photography by Dan Cutrona

Sponsored
Columbus, OH

Wannemacher Interiors
Customized Award-Winning Interior Design Solutions in Franklin Cnty OH
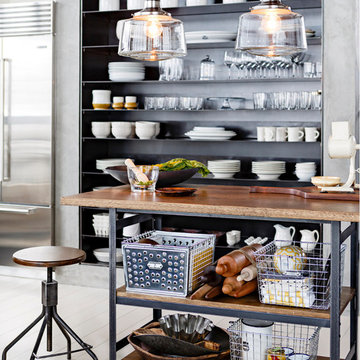
 Rejuvenation
Our Industrial Kitchen Island is made of solid steel milled in South Carolina and Kentucky, along with wood harvested from the mountains of North Carolina and Tennessee.

 Stainless Steel Tile
Custom Kitchen Storage using Stained Wood Shelves with Metal accents, Wire Baskets, Metal Subway Tiles and Chalkboard Labels. This customer needed a way to organize bagels and bread, but this would also be a great way to organize fresh fruit, vegetables and many other kitchen necessities. Handcrafted Stainless Steel Subway Tiles were purchased directly from US Manufacturer, SainlessSteelTile.com. These metal backsplash tiles add a modern vibe to the industrial farmhouse wood cabinet with open shelves and wire baskets.
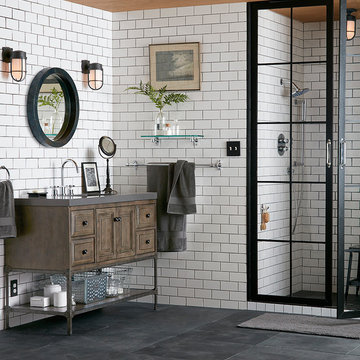 Rejuvenation
Our clean, industrial Tolson bath hardware collection is the perfect match for subway tile.
Bathroom - industrial bathroom idea in Portland
Bathroom - industrial bathroom idea in Portland

 Elena Phillips Interiors
Jane Beiles
Example of a classic laundry room design in New York with an undermount sink and white cabinets
Example of a classic laundry room design in New York with an undermount sink and white cabinets

Sponsored
Sunbury, OH

J.Holderby - Renovations
Franklin County's Leading General Contractors - 2X Best of Houzz!
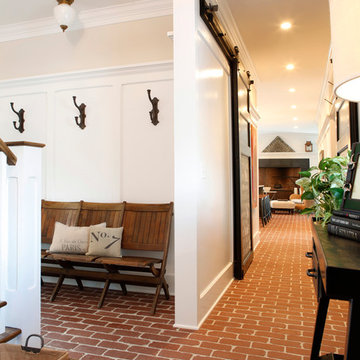


 transFORM Home
Essential kitchen products are more easily accessible with transFORM’s custom designed pantries. Your favorite foods are neatly stored in this pantry that features pull-out cabinets, pull-out chrome racks and solid woven wicker baskets. Items like fruits and bagged goods are stored in pull-out chrome racks to help make items more visible. In addition, making inventory of items like hand towel and cleaning products are easier when replacement is needed. Wicker baskets provide a great storage place for small items like coffee, dog treats and cutting boards. transFORM designed a variety of shelf depths for this pantry to accommodate an assortment of items and create an engaging appearance. Shallow and tapered shelves allow boxed goods and sparkling wines to be neatly placed and visible on the top shelves.
The staging and display area creates a convenient place to serve small food items, stage snacks and flip through recipe books. Tins and jars are easier to locate and arrange with this pantry’s seamless sliding pull-out organizers. The deep vertical storage trays organize canned goods and provide simple reach-in access to a large collection of spices. Ideally designed to increase storage, this pantry makes planning and preparing meals quick and easy to accommodate your busy lifestyle.
This deluxe pantry from transFORM is just an example of the custom designs we produce at transFORM everyday. If you have a smaller or larger space, transFORM will create a unique design customized to your home and your lifestyle.

8