
Search results for "Wire rinse basket" in Home Design Ideas

 Westlake Development Group, LLC
Blackstone Edge Studios
Bathroom - large transitional kids' ceramic tile and white tile ceramic tile bathroom idea in Portland with an undermount sink, recessed-panel cabinets, beige cabinets, green walls and marble countertops
Bathroom - large transitional kids' ceramic tile and white tile ceramic tile bathroom idea in Portland with an undermount sink, recessed-panel cabinets, beige cabinets, green walls and marble countertops

 Simply Unique Finds & Design
A large bonus room transformed into an all-inclusive bright and colorful playroom with a stage for acting and karoake, a craft table with bins for storage and a wire for displaying creations, hanging chairs for reading, a cube wall for storage of toys, along with a window seat and chalk wall.
Saunders Real Estate Photography

 Marty Rhein, CKD, CBD - BAC Design Group
Williamson Photography

Example of a small beach style galley ceramic tile and brown floor dedicated laundry room design in Other with an undermount sink, shaker cabinets, white cabinets, granite countertops, blue walls and a side-by-side washer/dryer
Example of a small beach style galley ceramic tile and brown floor dedicated laundry room design in Other with an undermount sink, shaker cabinets, white cabinets, granite countertops, blue walls and a side-by-side washer/dryer
Find the right local pro for your project


 2to5design
Example of a danish master black tile, white tile and subway tile mosaic tile floor and black floor corner shower design in Chicago with white walls, a console sink and a hinged shower door

 Jodi Fleming Design
Example of a mid-sized beach style 3/4 white tile mosaic tile floor and white floor bathroom design in Orange County with a drop-in sink, open cabinets, white cabinets, white walls, quartz countertops and gray countertops
 Dream Kitchens

Example of a mid-sized mountain style master white tile mosaic tile floor and blue floor bathroom design in Detroit with recessed-panel cabinets, brown cabinets, blue walls, a vessel sink, wood countertops, a hinged shower door and brown countertops

Sponsored
Columbus, OH

Hope Restoration & General Contracting
Columbus Design-Build, Kitchen & Bath Remodeling, Historic Renovations
 Imperial Kitchen & Bath
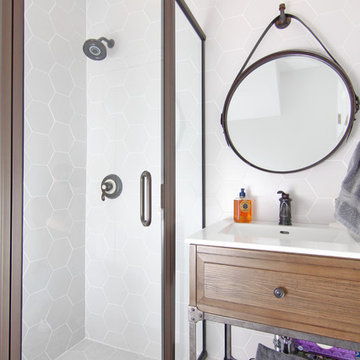
Example of a small urban gray tile corner shower design in New York with medium tone wood cabinets, gray walls and a vessel sink

 Robert Paige Cabinetry LLC
Photography by William Quarles
Designed by Red Element
cabinets built by Robert Paige Cabinetry
Mudroom - mid-sized coastal mudroom idea in Charleston
Mudroom - mid-sized coastal mudroom idea in Charleston
 Regan Wood Photography
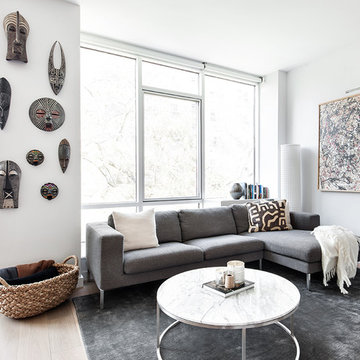
Inspiration for a contemporary medium tone wood floor living room remodel in New York with white walls

 A Closet Case
Inspiration for a large timeless concrete floor and gray floor kitchen pantry remodel in Charleston with open cabinets

 Morrissey Saypol Interiors, LLC
Powder Room
Photo by Rob Karosis
Inspiration for a timeless gray floor and slate floor powder room remodel in New York with furniture-like cabinets, a two-piece toilet, multicolored walls, an undermount sink, medium tone wood cabinets, marble countertops and white countertops
Inspiration for a timeless gray floor and slate floor powder room remodel in New York with furniture-like cabinets, a two-piece toilet, multicolored walls, an undermount sink, medium tone wood cabinets, marble countertops and white countertops

 Von Fitz Design
Bethany Nauert Photography
Example of a classic l-shaped laundry room design in Los Angeles with gray cabinets, recessed-panel cabinets, a side-by-side washer/dryer and white countertops
Example of a classic l-shaped laundry room design in Los Angeles with gray cabinets, recessed-panel cabinets, a side-by-side washer/dryer and white countertops

Sponsored
Sunbury, OH

J.Holderby - Renovations
Franklin County's Leading General Contractors - 2X Best of Houzz!

 Barley|Pfeiffer Architecture
Photos by Alan K. Barley, AIA
Walk-in pantry, pantry with window, window, wood floor, screened in porch, Austin luxury home, Austin custom home, BarleyPfeiffer Architecture (Best of Houzz 2015 for Design) , BarleyPfeiffer, wood floors, sustainable design, sleek design, pro work, modern, low voc paint, interiors and consulting, house ideas, home planning, 5 star energy, high performance, green building, fun design, 5 star appliance, find a pro, family home, elegance, efficient, custom-made, comprehensive sustainable architects, barley & Pfeiffer architects, natural lighting, AustinTX, Barley & Pfeiffer Architects, professional services, green design, Screened-In porch, Austin luxury home, Austin custom home, BarleyPfeiffer Architecture, wood floors, sustainable design, sleek design, modern, low voc paint, interiors and consulting, house ideas, home planning, 5 star energy, high performance, green building, fun design, 5 star appliance, find a pro, family home, elegance, efficient, custom-made, comprehensive sustainable architects, natural lighting, Austin TX, Barley & Pfeiffer Architects, professional services, green design, curb appeal, LEED, AIA,
Featured in September 12th, 2014's Wall Street Journal http://online.wsj.com/articles/the-rise-of-the-super-pantry-1410449896
 Framed Media
Tedd Lane

Inspiration for a contemporary medium tone wood floor powder room remodel in Other with flat-panel cabinets, dark wood cabinets, a two-piece toilet, gray walls, an undermount sink and white countertops
Inspiration for a contemporary medium tone wood floor powder room remodel in Other with flat-panel cabinets, dark wood cabinets, a two-piece toilet, gray walls, an undermount sink and white countertops

 Carlton Edwards
This modern lake house is located in the foothills of the Blue Ridge Mountains. The residence overlooks a mountain lake with expansive mountain views beyond. The design ties the home to its surroundings and enhances the ability to experience both home and nature together. The entry level serves as the primary living space and is situated into three groupings; the Great Room, the Guest Suite and the Master Suite. A glass connector links the Master Suite, providing privacy and the opportunity for terrace and garden areas.
Won a 2013 AIANC Design Award. Featured in the Austrian magazine, More Than Design. Featured in Carolina Home and Garden, Summer 2015.

 Normandy Remodeling
This mudroom accommodates the homeowners daily lifestyle and activities. Baskets and additional storage under the bench hide everyday items and hooks offer a place to hang coats and scarves.
Sponsored
Columbus, OH
Hope Restoration & General Contracting
Columbus Design-Build, Kitchen & Bath Remodeling, Historic Renovations
 Closet Organizing Systems

Elegant storage solution for pantry needs.
Designed with radius shelving, butcher block countertop, satin nickel wire baskets.
Thermafoil Scooped front pull out.
Paneled doors conceal pantry items.
Ornate crown molding completes this custom made cabinet.
Donna Siben/Designer for Closet Organizing Systems
Doors and molding furnished by T & A Contractors

 Tracey Rapisardi Design
Tracey Rapisardi Design, 2008 Coastal Living Idea House Pantry
Eat-in kitchen - large coastal u-shaped light wood floor eat-in kitchen idea in Tampa with open cabinets, white cabinets, wood countertops, white backsplash, a farmhouse sink, wood backsplash, stainless steel appliances and an island
Eat-in kitchen - large coastal u-shaped light wood floor eat-in kitchen idea in Tampa with open cabinets, white cabinets, wood countertops, white backsplash, a farmhouse sink, wood backsplash, stainless steel appliances and an island

 IDF Studio
This contemporary deck off the kitchen features vibrant orange wire dining chairs paired with concrete benches and dining tabletops supported by black metal legs. A sliding glass door with black trim connects the indoor and outdoor spaces, while a black metal awning provides shade and architectural interest. The wood deck adds warmth and texture, creating a stylish and functional outdoor dining area that complements the modern kitchen interior. Photo by Thomas Kuoh.
5