
Search results for "Wirkt oft" in Home Design Ideas

 Susan Yeley Homes
Nearly two decades ago now, Susan and her husband put a letter in the mailbox of this eastside home: "If you have any interest in selling, please reach out." But really, who would give up a Flansburgh House?
Fast forward to 2020, when the house went on the market! By then it was clear that three children and a busy home design studio couldn't be crammed into this efficient footprint. But what's second best to moving into your dream home? Being asked to redesign the functional core for the family that was.
In this classic Flansburgh layout, all the rooms align tidily in a square around a central hall and open air atrium. As such, all the spaces are both connected to one another and also private; and all allow for visual access to the outdoors in two directions—toward the atrium and toward the exterior. All except, in this case, the utilitarian galley kitchen. That space, oft-relegated to second class in midcentury architecture, got the shaft, with narrow doorways on two ends and no good visual access to the atrium or the outside. Who spends time in the kitchen anyway?
As is often the case with even the very best midcentury architecture, the kitchen at the Flansburgh House needed to be modernized; appliances and cabinetry have come a long way since 1970, but our culture has evolved too, becoming more casual and open in ways we at SYH believe are here to stay. People (gasp!) do spend time—lots of time!—in their kitchens! Nonetheless, our goal was to make this kitchen look as if it had been designed this way by Earl Flansburgh himself.
The house came to us full of bold, bright color. We edited out some of it (along with the walls it was on) but kept and built upon the stunning red, orange and yellow closet doors in the family room adjacent to the kitchen. That pop was balanced by a few colorful midcentury pieces that our clients already owned, and the stunning light and verdant green coming in from both the atrium and the perimeter of the house, not to mention the many skylights. Thus, the rest of the space just needed to quiet down and be a beautiful, if neutral, foil. White terrazzo tile grounds custom plywood and black cabinetry, offset by a half wall that offers both camouflage for the cooking mess and also storage below, hidden behind seamless oak tambour.
Contractor: Rusty Peterson
Cabinetry: Stoll's Woodworking
Photographer: Sarah Shields
 Factor Design Build

The master bathroom is large with plenty of built-in storage space and double vanity. The countertops carry on from the kitchen. A large freestanding tub sits adjacent to the window next to the large stand-up shower. The floor is a dark great chevron tile pattern that grounds the lighter design finishes.
 Cabinets Plus
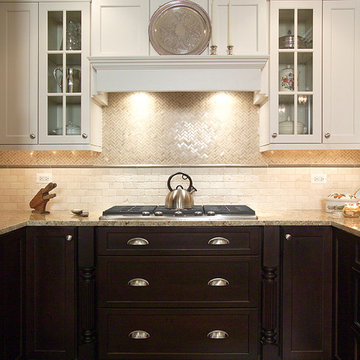
Beautiful turned posts on each side oft he drawer base.
Photos by Joe Marshall
Transitional u-shaped eat-in kitchen photo in Chicago with an undermount sink, flat-panel cabinets, granite countertops, beige backsplash, stone tile backsplash and stainless steel appliances
Transitional u-shaped eat-in kitchen photo in Chicago with an undermount sink, flat-panel cabinets, granite countertops, beige backsplash, stone tile backsplash and stainless steel appliances
Find the right local pro for your project


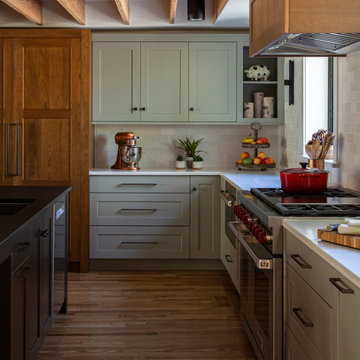
 Griffin Designs LLC
This modern farmhouse kitchen is in a former 1820s stable converted into a home. Natural cherry and soft green painted cabinet finishes paired with Zellige tile accents and beamed ceilings reflect the vintage character of the old barn and compliment the open plan of the space. The Sub-Zero refrigerator is hidden in plain sight while the 48” Wolf range and steam oven are positioned perfectly, allowing this family to stay together while cooking, socializing and eating.
By moving the cramped kitchen to the opposite side of the home, this Morris County New Jersey kitchen and bath remodeler was able to take advantage of a much larger and underutilized space while also improving the overall flow in the remainder of the home.
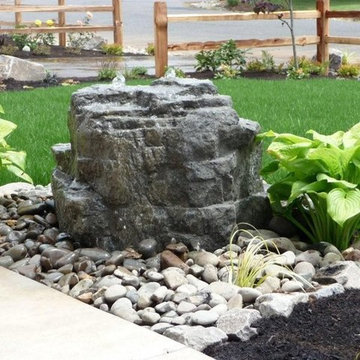
 Royal Green Landscaping
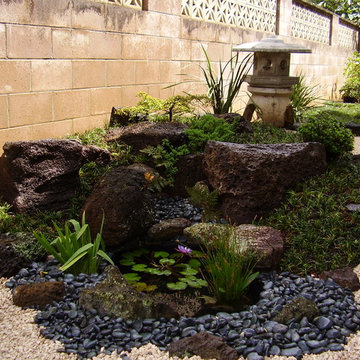
This is an example of a mid-sized traditional partial sun backyard stone landscaping in Portland.

Sponsored
Westerville, OH

Custom Home Works
Franklin County's Award-Winning Design, Build and Remodeling Expert
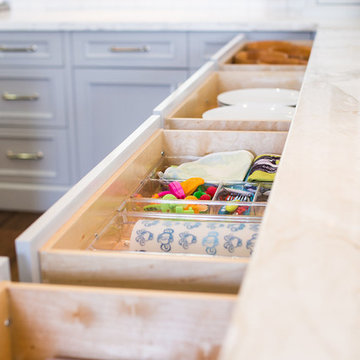


 Laura Medicus Interiors
This home was a joy to work on! Check back for more information and a blog on the project soon.
Photographs by Jordan Katz
Interior Styling by Kristy Oatman
 Shawnee Mission Builders Llc
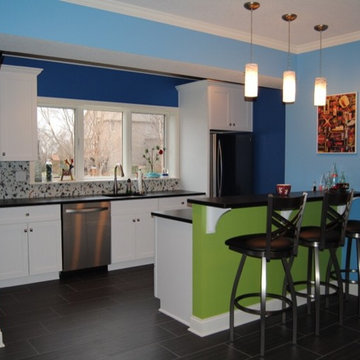
At Shawnee Mission Builders, we want to help you make the most of the existing space in your Kansas City area home. With our basement finishing services, we can turn your oft-forgotten storage area into a fun place to hang out with friends and family.
Give us a call today for a basement finishing service estimate, and to learn more about all of our home remodeling services. We’ll help you create a design and floorplan with building materials and products that work with your budget.
Dens & Family Rooms
Revamping your existing basement is an easy way to add value and square footage to your Kansas City home, and for less money than the cost of a room addition. The first part of your basement remodeling project is to inspect the area thoroughly for leaks and potential problem areas. Our experienced remodelers will patch leaks and bolster the structure of your basement, installing moisture barriers and sump pumps if needed. Once the structural concerns are out of the way, we will begin the process of remodeling the floors, walls, and ceiling of your basement.
We can turn your Kansas City basement into a media room, game room, wine cellar, or a guest bedroom. Many unfinished basements offer the same square footage as the main floor, so you’ll have plenty of space to design your extra living area. With the addition of partial walls and finished columns, we can separate your basement into distinct areas, such as a laundry room and a den.


 Osborne Construction
Sam Oberter
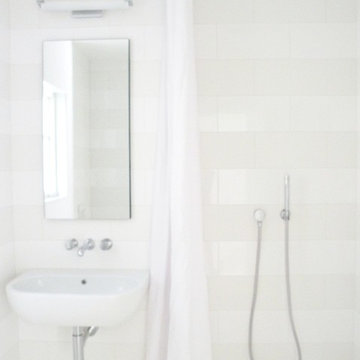
Doorless shower - mid-sized scandinavian white tile white floor doorless shower idea in Philadelphia with a trough sink, flat-panel cabinets and medium tone wood cabinets
Doorless shower - mid-sized scandinavian white tile white floor doorless shower idea in Philadelphia with a trough sink, flat-panel cabinets and medium tone wood cabinets

 Imparfait Design Studio
Over the course of 20 years, the owners of Imparfait and KitchenLab, Rebekah and Nick, have renovated twice, updated, saved and remodeled the barn, connected the barn to the house via a breezeway and screened in porch and put on an addition onto their beloved Michigan farmhouse. You could say they had vision, because the place was a complete mess when they bought it, complete aluminum siding, shag carpet, faux wood paneling, and sheet vinyl flooring - it was definitely a fixer-upper. At first they were weekend warriors, going back and forth between Chicago and Michigan for many years, even after their daughter, Hannah, was born in 2012 they still split their time between Wicker Park and Michigan, but when Covid hit they de-camped permanently and never looked back. Surrounded by grape vines on 4 sides and 10 miles from Lake Michigan, this little slice of heaven has been their sanctuary and home to 20 years of memories, family gatherings, holidays and friends visiting from near and far. Every tree, bush and flower you see they put in the ground…besides the mature Maples in back, the Red Bud in front and the ones they build the screened in porch around (dubious decision). The first renovation included opening up the kitchen to the dining room, adding French doors to the back yard, new siding, roof, windows, refinishing the floors and remodeling the bathrooms - both of which were on the 1st floor. The most recent remodel included an 8ft, 2 story addition giving them a master suite on the 2nd floor and a mirror image one below for their parents, turning one 1st floor bathroom into a walk-in pantry (life saving), converting the other 1st floor bath to a powder room with laundry (equally life-saving), and adding 2 full baths upstairs and a full bath downstairs. Their design studio is 15 minutes away in Lakeside Michigan which was completed just before the house remodel.


 Nautilus Homes

Beautifully appointed custom home near Venice Beach, FL. Designed with the south Florida cottage style that is prevalent in Naples. Every part of this home is detailed to show off the work of the craftsmen that created it.
 Just Jill! Interiors
Megan Kime

Inspiration for a mid-sized transitional built-in desk carpeted and brown floor home office remodel in Raleigh with red walls and no fireplace
Inspiration for a mid-sized transitional built-in desk carpeted and brown floor home office remodel in Raleigh with red walls and no fireplace

1