
Search results for "Wisconsin" in Home Design Ideas

 John Kraemer & Sons
Builder: John Kraemer & Sons | Architect: TEA2 Architects | Interior Design: Marcia Morine | Photography: Landmark Photography
Mountain style walk-out slate floor basement photo in Minneapolis with brown walls
Mountain style walk-out slate floor basement photo in Minneapolis with brown walls


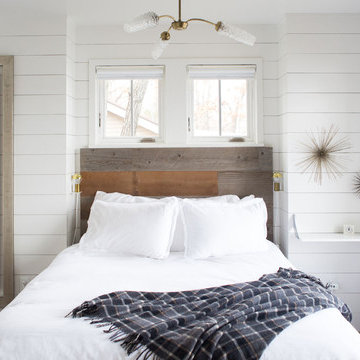
 Albertsson Hansen Architecture and Interior Design
A cabin in Western Wisconsin is transformed from within to become a serene and modern retreat. In a past life, this cabin was a fishing cottage which was part of a resort built in the 1920’s on a small lake not far from the Twin Cities. The cabin has had multiple additions over the years so improving flow to the outdoor space, creating a family friendly kitchen, and relocating a bigger master bedroom on the lake side were priorities. The solution was to bring the kitchen from the back of the cabin up to the front, reduce the size of an overly large bedroom in the back in order to create a more generous front entry way/mudroom adjacent to the kitchen, and add a fireplace in the center of the main floor.
Photographer: Wing Ta
Interior Design: Jennaea Gearhart Design
Find the right local pro for your project
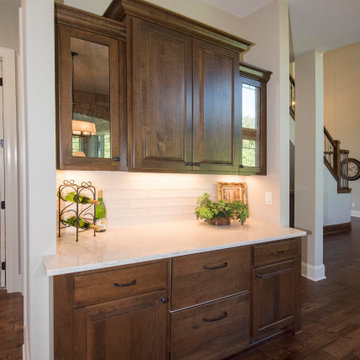
 Victory Homes of Wisconsin, Inc
Serving buffet located next to kitchen/dinette
Eat-in kitchen - large transitional single-wall medium tone wood floor and brown floor eat-in kitchen idea in Milwaukee with raised-panel cabinets, medium tone wood cabinets, quartz countertops, white backsplash, ceramic backsplash, stainless steel appliances, an island and white countertops
Eat-in kitchen - large transitional single-wall medium tone wood floor and brown floor eat-in kitchen idea in Milwaukee with raised-panel cabinets, medium tone wood cabinets, quartz countertops, white backsplash, ceramic backsplash, stainless steel appliances, an island and white countertops
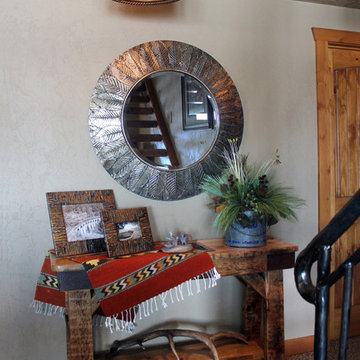
 Roughing It In Style
Example of a mid-sized southwest underground carpeted basement design in Other with beige walls
 John Kraemer & Sons
Builder: John Kraemer & Sons | Architect: TEA2 Architects | Interior Design: Marcia Morine | Photography: Landmark Photography
Inspiration for a rustic stone side porch remodel in Minneapolis
Inspiration for a rustic stone side porch remodel in Minneapolis
 Sheldon Landscape
Request Free Quote

Sloped lakefront property in Lake Geneva, Wisconsin with a natural landscape design featuring blooming perennials that invite butterflies and pollinators. A wooden staircase takes you from the upper patio to the dock is painted white to coordinate with the homes exterior colors. Boulders are placed at the lakefront to deter lake erosion.
 Sheldon Landscape

Request Free QuoteLake Geneva, Wisconsin backyard lakefront slope idea. The steep grade is landscaped using various evergreens to provide texture and color interest. Seasonal flowers are woven into the hillside landscape design.

 TDS Custom Construction
This greenhouse addition to a Nakoma neighborhood home provides year-round gardening opportunities.
Greenhouse - rustic greenhouse idea in Other
Greenhouse - rustic greenhouse idea in Other


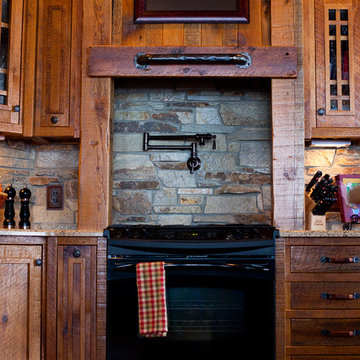 Roughing It In Style
Madison Magazine
Example of a large mountain style u-shaped light wood floor eat-in kitchen design in Other with flat-panel cabinets, light wood cabinets, granite countertops, beige backsplash, stone tile backsplash, black appliances and no island
Example of a large mountain style u-shaped light wood floor eat-in kitchen design in Other with flat-panel cabinets, light wood cabinets, granite countertops, beige backsplash, stone tile backsplash, black appliances and no island

 Michels Homes
Interior Design: Bob Michels & Bruce Kading | Photography: Landmark Photography
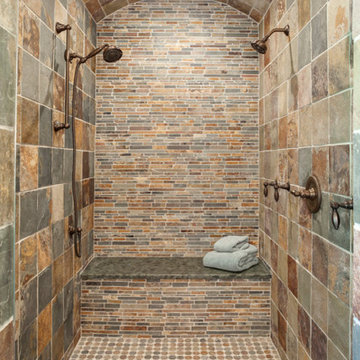
Example of a large mountain style master alcove shower design in Minneapolis
Example of a large mountain style master alcove shower design in Minneapolis
 John Kraemer & Sons
Builder: John Kraemer & Sons | Architect: TEA2 Architects | Interior Design: Marcia Morine | Photography: Landmark Photography
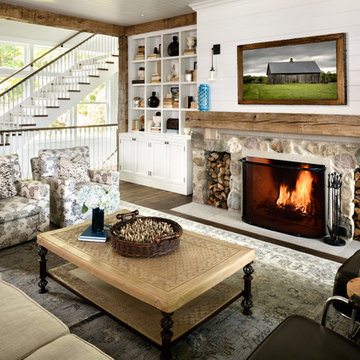
Inspiration for a rustic open concept medium tone wood floor family room remodel in Minneapolis with brown walls and a tv stand
Inspiration for a rustic open concept medium tone wood floor family room remodel in Minneapolis with brown walls and a tv stand
 Roughing It In Style
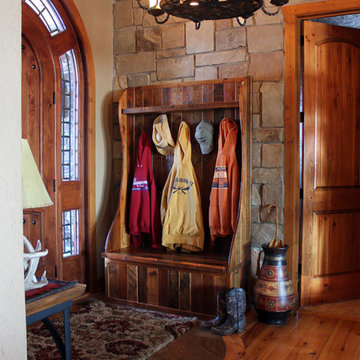
Example of a mid-sized mountain style medium tone wood floor entryway design in Other with beige walls and a medium wood front door
![[project] lake wisconsin](https://st.hzcdn.com/fimgs/97810c3803002e4e_5034-w360-h360-b0-p0--.jpg)


 Chris Cook Homes LLC

Cool detached garage that matches home Chris Cook
Large arts and crafts detached two-car garage photo in Other
Large arts and crafts detached two-car garage photo in Other


25