
Search results for "Wishing" in Home Design Ideas

 Arch Studio, Inc.
Robin McCarthy Architect and
Michael Hospelt Photography
Example of a mid-sized transitional u-shaped medium tone wood floor open concept kitchen design in San Francisco with an undermount sink, shaker cabinets, white cabinets, quartzite countertops, white backsplash, subway tile backsplash, stainless steel appliances and an island
Example of a mid-sized transitional u-shaped medium tone wood floor open concept kitchen design in San Francisco with an undermount sink, shaker cabinets, white cabinets, quartzite countertops, white backsplash, subway tile backsplash, stainless steel appliances and an island

 SAGA Realty & Construction
Example of a large beach style ceramic tile great room design with gray walls and no fireplace

 Ross Design Inc.
New Rear Facade engages the pool and creates an intimate setting for entertaining. The bow window at the breakfast room and the Juliette Balcony in the master bedroom bring the outdoors in.
Find the right local pro for your project

 Soler Architecture
The L-shaped layout envelopes the pool area to create an indoor-outdoor space.
Example of a trendy rectangular pool design in Los Angeles
Example of a trendy rectangular pool design in Los Angeles


 Patterson Custom Homes
Chad Mellon Photography
Inspiration for a coastal medium tone wood floor and brown floor family room remodel in Orange County with white walls and a wall-mounted tv
Inspiration for a coastal medium tone wood floor and brown floor family room remodel in Orange County with white walls and a wall-mounted tv

 Frankel Design Build
Huge trendy freestanding desk light wood floor and brown floor study room photo in Houston with blue walls



 David Lyles Decorative Painting
Bathing in this great room would be like experiencing an Impressionist painting! We imitated the cabinets of the Paris Ritz Carlton for the vanity with marbled panels and gilded cartouches, and delicately colorwashed the walls and ceiling for an affirming atmosphere of romance & beauty! Photo by the great Dan Piassick!

 James McDonald Associate Architects, PC
Brad Caricofe
Inspiration for a victorian living room remodel in DC Metro
Inspiration for a victorian living room remodel in DC Metro

 VanderHorn Architects
A new English Tudor Style residence, outfitted with all the amenities required for a growing family, includes this third-floor space that was developed into an exciting children’s play space. Tucked above the children’s bedroom wing and up a back stair, this space is a counterpoint to the formal areas of the house and provides the kids a place all their own. Large dormer windows allow for a light-filled space. Maple for the floor and end wall provides a warm and durable surface needed to accommodate such activities as basketball, indoor hockey, and the occasional bicycle. A sound-deadening floor system minimizes noise transmission to the spaces below.
 Studio Shed - Live Large. Build Small.
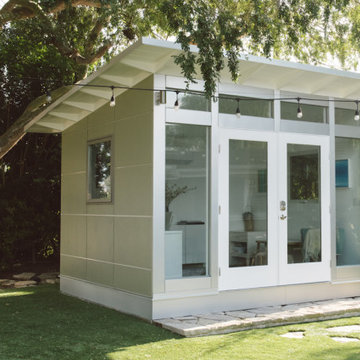
Signature Series space (Solitude) with Block siding.
Shed - small modern detached shed idea
Shed - small modern detached shed idea

 Sweetlake Interior Design LLC
Up the ante of your bachelor's retreat (and alternative rooms) aesthetic by adding a meticulously stylised cornice boards. The cornice boards in this house includes (2) different materials, an upholstered wood top molding and absolutely symmetrical handicraft on the curtains. Also, the (4) animal skin wing-backed chairs square measure superbly adorned with nail-heads that are carried throughout the design. This bachelor retreat features a stunning pendant and hand-tufted ottoman table. This house is warm and welcoming and perfect for intimate conversations amongst family and friends for years to come. Please take note - when using cornices, one should decide what proportion return is required. Return is the distance your material hangs away from the wall. Yes, this additionally affects the proportion. Usually, return is 3½ inches. However, larger or taller windows might need a deeper return to avoid the fabric from getting squashed against the wall. An example of a mid-sized transitional formal dining area in Houston, Texas with dark hardwood floors, more, however totally different, large damask wallpaper on the ceiling, (6) custom upholstered striped fabric, scroll back chairs surrounding a gorgeous, glass top dining table, chandelier, artwork and foliage pull this area along for a really elegant, yet masculine space. As for the guest chambers, we carried the inspiration from the bachelor retreat into the space and fabricated (2) more upholstered cornices and custom window treatments, bedding, pillows, upholstered (with nail-heads used in the dining area chairs) headboard, giant damask wallpaper and brown paint. Styling tips: (A) Use nail-heads on furnishings within the alternative rooms to display a reoccurring motif among the house. (B) Use a similar material from one amongst your upholstered furnishing items on the cornice board for visual uniformity. Photo by: Kenny Fenton

 Chango
Interior Architecture, Interior Design, Construction Administration, Art Curation, and Custom Millwork, AV & Furniture Design by Chango & Co.
Photography by Jacob Snavely
Featured in Architectural Digest

 Clark Richardson Architects
Photos: Paul Finkel, Piston Design
GC: Hudson Design Development, Inc.
Large farmhouse white two-story wood gable roof idea in Austin with a mixed material roof
Large farmhouse white two-story wood gable roof idea in Austin with a mixed material roof

 EasyClosets
Make your closet organizer a beautiful refuge like this one. Organizing shoes, folded clothing, and hanging items is easy when you purchase a closet organizer from EasyClosets.

 DEMESNE
A Modern Farmhouse Kitchen with ebonized oak cabinets, stainless steel appliances, silestone counters and natural white oak floors.
Photography by Michael Hunter

 SHED Architecture & Design
Mark Woods
Japanese bathtub - large contemporary master green tile and glass tile porcelain tile and gray floor japanese bathtub idea in San Francisco with green walls
Japanese bathtub - large contemporary master green tile and glass tile porcelain tile and gray floor japanese bathtub idea in San Francisco with green walls

 K&N Appliance Gallery
The perfect custom cabinetry by Wood-Mode for a fruit and veggie lover
Inspiration for a mid-sized rustic u-shaped dark wood floor kitchen pantry remodel in Houston with a single-bowl sink, white cabinets, solid surface countertops, multicolored backsplash, ceramic backsplash, stainless steel appliances, an island and shaker cabinets
Inspiration for a mid-sized rustic u-shaped dark wood floor kitchen pantry remodel in Houston with a single-bowl sink, white cabinets, solid surface countertops, multicolored backsplash, ceramic backsplash, stainless steel appliances, an island and shaker cabinets

 Jim Morrison Construction INC
Large mountain style two-story wood exterior home photo in Sacramento with a shed roof

 User
The large farm sink has become de rigueur in so many stylish kitchens, but for good reason. Everything fits in them!
Photo: Christopher Stark
Eat-in kitchen - mid-sized traditional dark wood floor and brown floor eat-in kitchen idea in San Francisco with white cabinets, a farmhouse sink and recessed-panel cabinets
Eat-in kitchen - mid-sized traditional dark wood floor and brown floor eat-in kitchen idea in San Francisco with white cabinets, a farmhouse sink and recessed-panel cabinets
152