
Search results for "Wishing" in Home Design Ideas

 Mitchell Wall Architecture and Design
The hub of the home includes the kitchen with midnight blue & white custom cabinets by Beck Allen Cabinetry, a quaint banquette & an artful La Cornue range that are all highlighted with brass hardware. The kitchen connects to the living space with a cascading see-through fireplace that is surfaced with an undulating textural tile.

 E & S Builders
Example of a large tuscan medium tone wood floor open concept kitchen design in Phoenix with an island, white cabinets, white backsplash, white countertops, shaker cabinets and paneled appliances

 Johnson Custom Builders
Inspiration for a mid-sized cottage backyard concrete patio remodel in Seattle with a fire pit and a roof extension
Find the right local pro for your project

 User
Discover thousands of ideas for Palm Beach County landscapes on Pamela's web site, pamela-crawford.com. Pamela designs landscapes, container gardens, and outdoor living areas throughout Palm Beach County, FL, including Boca Raton, Delray Beach, the town of Palm Beach, Palm Beach Gardens, Jupiter, and Wellington. She provides beautiful, custom designs that include professional installation of beautiful plant material, planters, and outdoor furniture and accessories.

 Inspiro 8 Studios
Inspiration for a mid-sized rustic built-in desk study room remodel with beige walls
Inspiration for a mid-sized rustic built-in desk study room remodel with beige walls

 Aspect Design Build
Douglas Fir tongue and groove + beams and two sided fireplace highlight this cozy, livable great room
Example of a mid-sized cottage open concept light wood floor and brown floor living room design in Minneapolis with white walls, a two-sided fireplace, a concrete fireplace and a corner tv
Example of a mid-sized cottage open concept light wood floor and brown floor living room design in Minneapolis with white walls, a two-sided fireplace, a concrete fireplace and a corner tv

 LDa Architecture & Interiors
TEAM
Architect: LDa Architecture & Interiors
Interior Design: LDa Architecture & Interiors
Builder: Denali Construction
Landscape Architect: Michelle Crowley Landscape Architecture
Photographer: Greg Premru Photography



 Stone Acorn Builders
Inspiration for a large country open concept light wood floor and beige floor living room remodel in Austin with white walls, no fireplace and a wall-mounted tv

 The Ranch Uncommon
Small cottage light wood floor kitchen photo in Los Angeles with a farmhouse sink, white cabinets, quartz countertops, white backsplash, stainless steel appliances, an island and shaker cabinets

 Garden State Retractables
This craftsman style home has a beautiful front entry. In order to keep the front doors beauty the homeowners added Phantom Screens to the doors to preserve the look of the door but allow for insect free ventilation when needed.
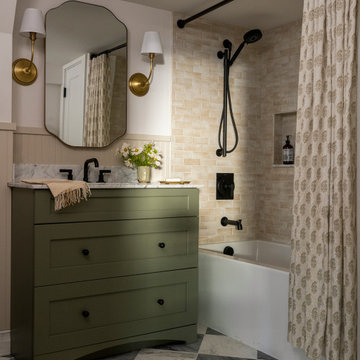
Example of a mid-sized transitional 3/4 beige tile and ceramic tile marble floor, multicolored floor, single-sink and wainscoting alcove bathtub design in Seattle with shaker cabinets, green cabinets, a one-piece toilet, beige walls, an undermount sink, marble countertops, white countertops, a niche and a built-in vanity


 M.J. Whelan Construction
This Milford French country home’s 2,500 sq. ft. basement transformation is just as extraordinary as it is warm and inviting. The M.J. Whelan design team, along with our clients, left no details out. This luxury basement is a beautiful blend of modern and rustic materials. A unique tray ceiling with a hardwood inset defines the space of the full bar. Brookhaven maple custom cabinets with a dark bistro finish and Cambria quartz countertops were used along with state of the art appliances. A brick backsplash and vintage pendant lights with new LED Edison bulbs add beautiful drama. The entertainment area features a custom built-in entertainment center designed specifically to our client’s wishes. It houses a large flat screen TV, lots of storage, display shelves and speakers hidden by speaker fabric. LED accent lighting was strategically installed to highlight this beautiful space. The entertaining area is open to the billiards room, featuring a another beautiful brick accent wall with a direct vent fireplace. The old ugly steel columns were beautifully disguised with raised panel moldings and were used to create and define the different spaces, even a hallway. The exercise room and game space are open to each other and features glass all around to keep it open to the rest of the lower level. Another brick accent wall was used in the game area with hardwood flooring while the exercise room has rubber flooring. The design also includes a rear foyer coming in from the back yard with cubbies and a custom barn door to separate that entry. A playroom and a dining area were also included in this fabulous luxurious family retreat. Stunning Provenza engineered hardwood in a weathered wire brushed combined with textured Fabrica carpet was used throughout most of the basement floor which is heated hydronically. Tile was used in the entry and the new bathroom. The details are endless! Our client’s selections of beautiful furnishings complete this luxurious finished basement. Photography by Jeff Garland Photography

 Ridgeline Construction Group, Inc
Inspiro 8 Studios
Example of a transitional dark wood floor and brown floor kitchen/dining room combo design with an undermount sink, recessed-panel cabinets, white cabinets, quartzite countertops, ceramic backsplash, paneled appliances, an island and gray walls
Example of a transitional dark wood floor and brown floor kitchen/dining room combo design with an undermount sink, recessed-panel cabinets, white cabinets, quartzite countertops, ceramic backsplash, paneled appliances, an island and gray walls

 The Leland Group
Greg Grupenhof- Photographer
Inspiration for a mid-sized transitional l-shaped dark wood floor eat-in kitchen remodel in Cincinnati with shaker cabinets, white cabinets, soapstone countertops, white backsplash, subway tile backsplash, stainless steel appliances, an island and a farmhouse sink
Inspiration for a mid-sized transitional l-shaped dark wood floor eat-in kitchen remodel in Cincinnati with shaker cabinets, white cabinets, soapstone countertops, white backsplash, subway tile backsplash, stainless steel appliances, an island and a farmhouse sink


 Ourso Designs
Fotosold
Example of a large farmhouse u-shaped brick floor kitchen design in New Orleans with an undermount sink, beaded inset cabinets, white cabinets, granite countertops, white backsplash, subway tile backsplash, stainless steel appliances and an island
Example of a large farmhouse u-shaped brick floor kitchen design in New Orleans with an undermount sink, beaded inset cabinets, white cabinets, granite countertops, white backsplash, subway tile backsplash, stainless steel appliances and an island
 User
Photographer - Kimberly Gavin
Powder room - rustic powder room idea with brown walls, a vessel sink, wood countertops and brown countertops
Powder room - rustic powder room idea with brown walls, a vessel sink, wood countertops and brown countertops

 Charles Fox Homes
Example of a beach style blue three-story wood house exterior design with a hip roof
189