
Search results for "Wishing" in Home Design Ideas

 Brad Sharpe Pools
Inspiration for a mid-sized timeless backyard stone and custom-shaped natural hot tub remodel in Austin

 Anthony Michael Interior Design, Ltd.
JACOB HAND PHOTOGRAPHY
Large transitional formal and open concept living room photo in Chicago with a two-sided fireplace, no tv and white walls
Large transitional formal and open concept living room photo in Chicago with a two-sided fireplace, no tv and white walls

Find the right local pro for your project

 FIG Home
Living room - mid-sized traditional formal and open concept dark wood floor living room idea in Austin with beige walls, no fireplace and no tv

 Sortun-Vos Architects, P.S.
kitchen, craftsman, picture window, crown molding, nana doors, view at sink, large island, marble countertop, arches, indoor-outdoor connection
Arts and crafts kitchen photo in Seattle
Arts and crafts kitchen photo in Seattle

Open concept kitchen - eclectic dark wood floor and brown floor open concept kitchen idea in Austin with a farmhouse sink, shaker cabinets, blue cabinets, multicolored backsplash, mosaic tile backsplash, stainless steel appliances and two islands
 Arthur Millworks
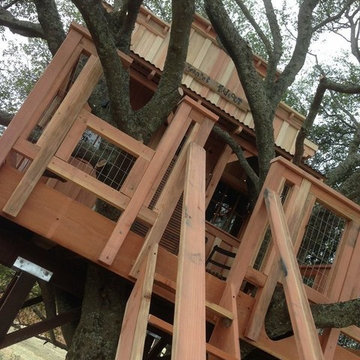
Tree House Build for Make A Wish Foundation
Home design - rustic home design idea in Sacramento
Home design - rustic home design idea in Sacramento



 SHELTER Custom-Built Living
Patrick Brickman
Deck - large transitional backyard deck idea in Charleston with a fire pit and a roof extension
Deck - large transitional backyard deck idea in Charleston with a fire pit and a roof extension

 Mosby Building Arts
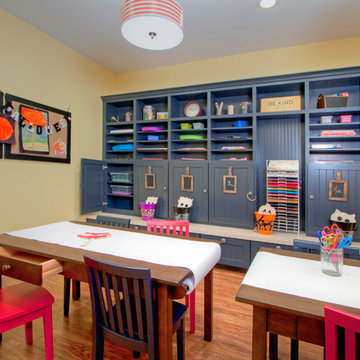
A couple wished to turn the unfinished half of their Creve Coeur, MO basement into special spaces for themselves and the grandchildren. Four functions were turned into 3 separate rooms: an arts and crafts room for the grandkids, a gift wrapping room for the wife, with office space for both of them, and a work room for the husband (not pictured).
The 3 rooms are accessed by a large hall, which houses a deep, stainless steel sink operated by foot pedals, which comes in handy for greasy, sticky or paint-smeared hands of all ages.
The kids’ arts and crafts room is two sets of tables and chairs, a chalkboard and bulletin boards. The anchor of the room is a wall of custom cabinets with bench seating that has multiple drawers and cubbies so each grandchild can store their own supplies.
Photo by Toby Weiss


 The Firefly Garden
Bring the timeless beauty of Roses to your home, with the added feature of lighting. Housed in a selection of vases, Radiant Roses is perfect for a guest bedroom or bathroom. This battery operated floral arrangement is a unique alternative to a night light .The glowing Roses cast subtle and beautiful shadows to accent any space.
 Lori Dennis, ASID, LEED AP
Lori Dennis Interior Design
SoCal Contractor Construction
Erika Bierman Photography
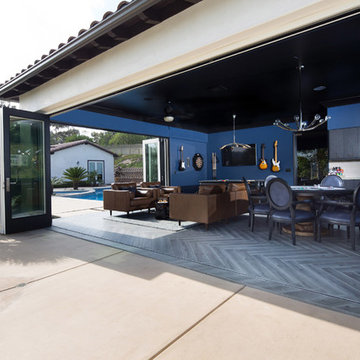
Large tuscan u-shaped dark wood floor home design photo in San Diego with an undermount sink, shaker cabinets, black cabinets, solid surface countertops, black backsplash and glass tile backsplash
Large tuscan u-shaped dark wood floor home design photo in San Diego with an undermount sink, shaker cabinets, black cabinets, solid surface countertops, black backsplash and glass tile backsplash

 Jay Greene Photography
The Agency, Bel Air home for sale
Inspiration for a contemporary open concept carpeted family room remodel in Los Angeles with beige walls
Inspiration for a contemporary open concept carpeted family room remodel in Los Angeles with beige walls


 HAVEN INTERIORS LTD.
Upholstered bed richly layered with graphic black and white bedding mixed with a touch of plaid.
Example of a mid-sized classic master carpeted and gray floor bedroom design in Milwaukee with green walls
Example of a mid-sized classic master carpeted and gray floor bedroom design in Milwaukee with green walls


 User
The interior tells enchanting tale of beachfront living through distinctive details and thoughtful design. Photography: Dan Zeeff
Mid-sized beach style formal and enclosed light wood floor living room photo in Chicago with beige walls, a standard fireplace, a tile fireplace and a wall-mounted tv
Mid-sized beach style formal and enclosed light wood floor living room photo in Chicago with beige walls, a standard fireplace, a tile fireplace and a wall-mounted tv

 Custom Surface Solutions
 (www.css-tile.com) - Owner Craig Thompson (512) 430-1215. This project shows the remodel of a small 1950's vintage home master bathroom. 8"" x 18" Calcutta gold marble tile was used on the shower walls and floor wall base and ceramic gray penny tile on the floor. Shower includes curbless pan / floor, dual shower boxes, frameless glass slider, trough duel fixture sink and chrome fixtures.
222