
Search results for "Wishing" in Home Design Ideas


 Put's Ponds & Gardens
This pond is just part of a large backyard project envisioned by the homeowner. He wanted to dedicate the backyard, 3+ acres, to the memory of his deceased wife after her battle with cancer. The 25'x30' pond with a soothing 75' meandering stream was installed in the spring of 2013. The dedication 'Park' will host walking paths, sitting areas as well as native plants for visitors old and young.
Photos by; Dan Put


Find the right local pro for your project

 Shearer Painting
This project is a Mercer Island, Washington residence where the new owners wished to refinish existing wood cabinets with white enamel. Learn more about The process for enamel paint installation
http://www.shearerpainting.com/blog/seattle-painted-kitchen-cabinets/
john shearer


 FINNE Architects
NIls Finne
Inspiration for a mid-sized modern two-story stone exterior home remodel in Seattle
Inspiration for a mid-sized modern two-story stone exterior home remodel in Seattle

 Kate Roos Design LLC
A new birch hutch with tongue and groove detailing was designed to honor the original butler’s pantry.
Enclosed kitchen - mid-sized cottage l-shaped medium tone wood floor and white floor enclosed kitchen idea in Minneapolis with an undermount sink, recessed-panel cabinets, blue cabinets, wood countertops, white backsplash, marble backsplash, stainless steel appliances, an island and brown countertops
Enclosed kitchen - mid-sized cottage l-shaped medium tone wood floor and white floor enclosed kitchen idea in Minneapolis with an undermount sink, recessed-panel cabinets, blue cabinets, wood countertops, white backsplash, marble backsplash, stainless steel appliances, an island and brown countertops



 Jennifer Gilmer Kitchen & Bath
Great Falls, Virginia - Traditional - Kitchen Design by #JenniferGilmer. Photography by Bob Narod. http://gilmerkitchens.com/


 Topnotch Design Studio
This New England farmhouse is surrounded by 100 rural acres of farmland and pastures. Patty DeLang Winberg and Jennifer Flores Durfee collaborated on this project to create an amazing kitchen that met all the homeowner’s wishes, wants, and needs.
This functional kitchen accommodates numerous work spaces including: a harvest island to wash and prep farm veggies, a butler’s pantry, a larger island offering seating for up to 10 people and a beverage space for gatherings as well as daily use.
The architectural details and unique finishes complete the design. Pairing custom inset cabinetry with beautiful walnut counters and professional appliances with an imported limestone and zinc hood created a European flavor the clients love!
Photo Credit: Jessica Delaney Photography

 Bravo Living
Inspiration for a mid-sized contemporary galley open concept kitchen remodel in Austin with flat-panel cabinets, medium tone wood cabinets, white backsplash, stainless steel appliances, an island and an undermount sink


 Metropolis Drafting and Construction Inc
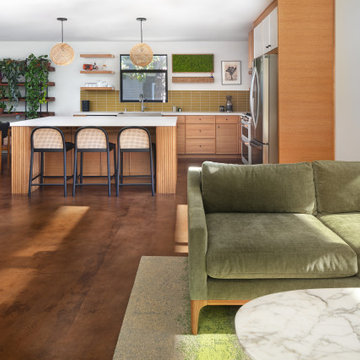
A Modern home that wished for more warmth...
An addition and reconstruction of approx. 750sq. area.
That included new kitchen, office, family room and back patio cover area.
The custom-made kitchen cabinets are semi-inset / semi-frameless combination.
The door style was custom build with a minor bevel at the edge of each door.
White oak was used for the frame, drawers and most of the cabinet doors with some doors paint white for accent effect.
The island "legs" or water fall sides if you wish and the hood enclosure are Tambour wood paneling.
These are 3/4" half round wood profile connected together for a continues pattern.
These Tambour panels, the wicker pendant lights and the green live walls inject a bit of an Asian fusion into the design mix.
The floors are polished concrete in a dark brown finish to inject additional warmth vs. the standard concrete gray most of us familiar with.
A huge 16' multi sliding door by La Cantina was installed, this door is aluminum clad (wood finish on the interior of the door).

 Anything Wet Pools and Spas
This is an example of a mid-sized modern front yard stone water fountain landscape in Miami.
This is an example of a mid-sized modern front yard stone water fountain landscape in Miami.


 Sally Weston Associates
Sunroom - traditional medium tone wood floor sunroom idea in Boston with a standard fireplace, a tile fireplace and a standard ceiling
 Arthur Millworks
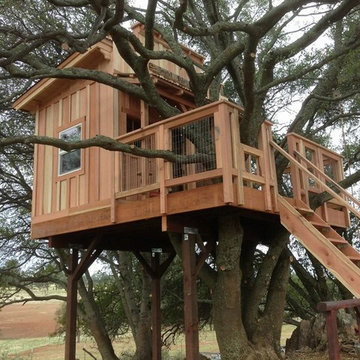
Tree House Build for Make A Wish Foundation
Inspiration for a rustic home design remodel in Sacramento
Inspiration for a rustic home design remodel in Sacramento

 Mirage Pool n' Spa
Gold Pebble brown liner, custom shaped Pacific Pools Graphex polymer wall, vinyl lined swimming pool.
223