
Search results for "Witch house" in Home Design Ideas
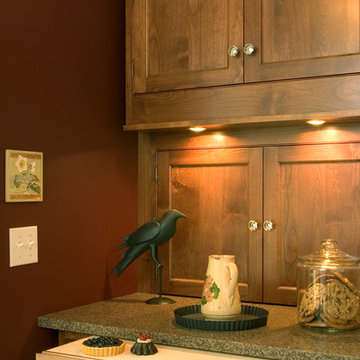
 The Kitchen Witch
An upbeat version of yesterday's Hoosier storage, baking cabinet hides just around the corner of this galley kitchen in space that once housed part of a no longer usable brick chimney. This cabinet is deep and great for rolling out pie dough.

 Clayton Smith, Architect
The design of this new residence responded to the clients' goal of a design character compatible with its established neighborhood
Example of a large classic brown three-story wood exterior home design in Seattle with a hip roof
Example of a large classic brown three-story wood exterior home design in Seattle with a hip roof


Find the right local pro for your project

 Drummond House Plans
You have a specific home style in mind, an original concept or the need to realize a life long dream... and haven't found your perfect home plan anywhere?
Drummond House Plans offers its services for custom residential home design.
This black contemporary & transitional semi-detached home design with garage is one of our custom design that offers, for each unit, an open floor plan layout, 3 bedrooms, finished basement, panoramic views in the family room & in the master suite. Not to forget its remarkable scandinavian kitchen witch opens on a divine rustic dining table.

 Philippe Soule Landscape Design
Spring welcoming front entrance of perennials, Salvias, Nepetas, Geraniums...
This is an example of a mid-sized coastal full sun front yard gravel garden path in New York.
This is an example of a mid-sized coastal full sun front yard gravel garden path in New York.

 KDB Design Group
Example of a transitional gray floor home weight room design in Atlanta with gray walls

 Distinctive Design Homes LLC
4100 square foot custom home. Very open plan, 5 bedrooms, 4 baths, plus office, plus movie room. This home has it all
Inspiration for a large 1950s beige two-story stone house exterior remodel in Dallas
Inspiration for a large 1950s beige two-story stone house exterior remodel in Dallas

Sponsored
Columbus, OH

Snider & Metcalf Interior Design, LTD
Leading Interior Designers in Columbus, Ohio & Ponte Vedra, Florida


 Warline Painting Ltd.

Another fantastic navy home painted in Benjamin Moore Mysterious, with the white trim done in Benjamin Moore Gardenia. The gray shingles are painted with Benjamin Moore Shadow Gray and then all the doors painted with Benjamin Moore Witching Hour. With light and dark tones this house has a well balanced colour palette and is cohesive with the brick and stone details surrounding it.
Photo credits to Ina Van Tonder.


Sponsored
Sunbury, OH

J.Holderby - Renovations
Franklin County's Leading General Contractors - 2X Best of Houzz!

 JALIN Design, LLC
Inspiration for a transitional kitchen remodel in Minneapolis with an undermount sink, flat-panel cabinets, white cabinets, quartz countertops and custom tile backsplash

 Custer Homes Inc
Design/Build custom home in Hummelstown, PA. This transitional style home features a timeless design with on-trend finishes and features. An outdoor living retreat features a pool, landscape lighting, playground, outdoor seating, and more.

 Aspect Design Build
Example of a large arts and crafts black two-story wood gable roof design in Minneapolis with a shingle roof




6