
Search results for "Wohnung met" in Home Design Ideas

 Elevator Boutique
The conversion of this heritage building into two apartments proved to be a unique project. After close collaboration with the architect and builder, Elevator Boutique provided a 3 stop Elfo 2 and bones only shaft with fire rated landing doors.

 ACS-Alliance Construction Services
Living room - mid-sized contemporary enclosed dark wood floor living room idea in Oklahoma City with white walls, a standard fireplace, a brick fireplace and no tv

 EA Studio Architecture
Mid-sized arts and crafts gray tile and porcelain tile porcelain tile powder room photo in Raleigh with a vessel sink, flat-panel cabinets, medium tone wood cabinets, wood countertops, a two-piece toilet and white walls
Find the right local pro for your project

 Ellie Visconti
Inspiration for a transitional wooden u-shaped glass railing staircase remodel in Dallas with painted risers

 G.Elizabeth Designs
Example of a mid-sized eclectic medium tone wood floor hallway design in Vancouver

 Innovative Coverings
Miami Condo stretch ceiling. Concrete ceiling solution was solved with innCov stretch ceiling system.
Transitional bedroom photo in Miami
Transitional bedroom photo in Miami

 Merrick Design and Build Inc.
Addie Merrick-Phang
Dressing room - mid-sized contemporary gender-neutral light wood floor dressing room idea in DC Metro with flat-panel cabinets, white cabinets and gray walls
Dressing room - mid-sized contemporary gender-neutral light wood floor dressing room idea in DC Metro with flat-panel cabinets, white cabinets and gray walls

 Clean Design Home
Bar stool kitchen set & stacked floral vases by Room & Board, FLOR carpet tiles
Photo credit: Robin Wilson Home
Kitchen/dining room combo - small eclectic kitchen/dining room combo idea in New York with white walls
Kitchen/dining room combo - small eclectic kitchen/dining room combo idea in New York with white walls




 The Door Boutique & Hardware Store
Modern interior doors, privacy noise reduction glass,
Simonswerk hidden hinges, chrome long plate Emtek hardware, Teak veneer.
Trendy home design photo in Toronto
Trendy home design photo in Toronto

 Rogers Designs Inc.
Glass tops with movement inside of the glass. All acrylic cabinet. custom L.E.D lighting throughout the Kitchen. All Servo Drive doors on wall cabinets and a lot of extra accessory hidden behind.

 Jim Cuccias And Sons General Contractors
GROIN VAULT CROSS WITH CROWN MOLDING, LED LIGHTS IN THE CROWN MOLDING AND VENIETIAN PLASTER
Example of a minimalist bedroom design in New York
Example of a minimalist bedroom design in New York

 Meyer Design
This modern stair loft boasts a thirteen foot vaulted ceiling, multiple skylights and transoms. The open loft feel continues down the open riser stair way.
Meyer Design


 Gates & Croft Horticultural Design
Peacock themed living room. Photos by Jane C. Gates
Inspiration for a mid-sized eclectic open concept porcelain tile living room remodel in Los Angeles with white walls, a standard fireplace and a brick fireplace
Inspiration for a mid-sized eclectic open concept porcelain tile living room remodel in Los Angeles with white walls, a standard fireplace and a brick fireplace
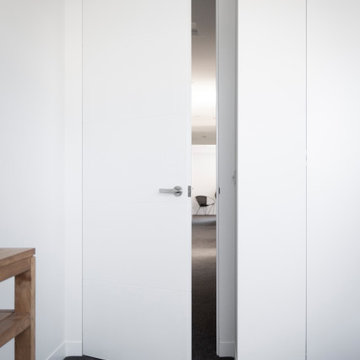
 Ezyjamb
The EzyJamb Single Rebate (SRC) frames this door - aiding in the minimalist vision the project architect had for this space.
Inspiration for a modern bedroom remodel in Melbourne
Inspiration for a modern bedroom remodel in Melbourne
 Gulfshore Design
Kim Case Photography
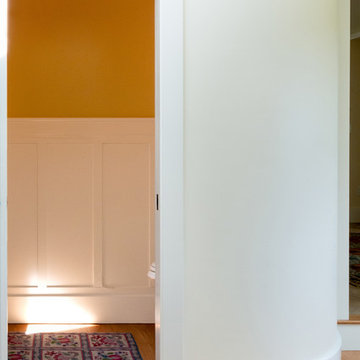
Inspiration for a timeless home design remodel in Portland Maine
Inspiration for a timeless home design remodel in Portland Maine


11