
Search results for "Wohnung met" in Home Design Ideas


 SOMOYA SAS D'ARCHITECTURE / Luc Brochard
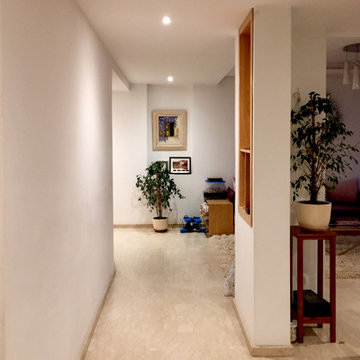
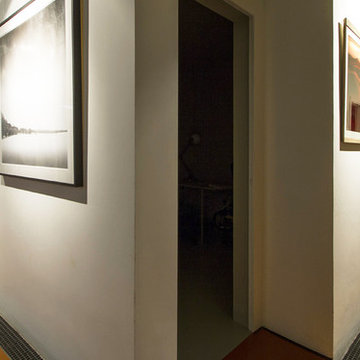
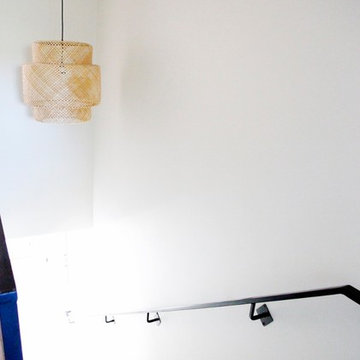
Il est important de faire vivre les circulations : placer un tableau dans une niche, en face, ou prévoir une étagère.
par ailleurs, cette circulation est ouverte sur le salon, à droite.
cela permet d'agrandir visuellement l'espace sans dénaturer sa fonction.
Find the right local pro for your project



 Georgia Astley
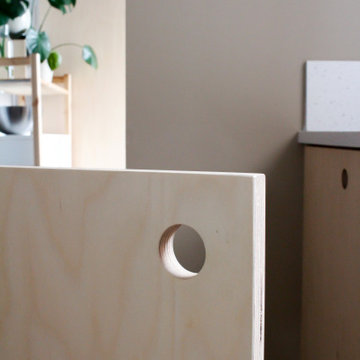
Inspiration for a small scandinavian galley porcelain tile, gray floor and wallpaper ceiling enclosed kitchen remodel with an undermount sink, flat-panel cabinets, light wood cabinets, solid surface countertops, glass sheet backsplash, black appliances, no island and white countertops




 United Porte Inc
Set includes:
Pre-drilled door slab.
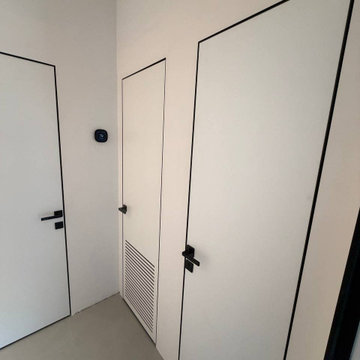
Metal invisible frame (3 pcs) made of cold-rolled galvanized steel, with connectors and screws.
3D-adjustable concealed hinges.
American style or European style handle and lock (per your choice).
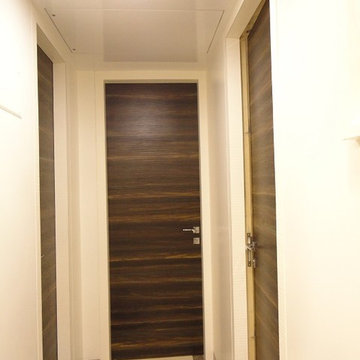
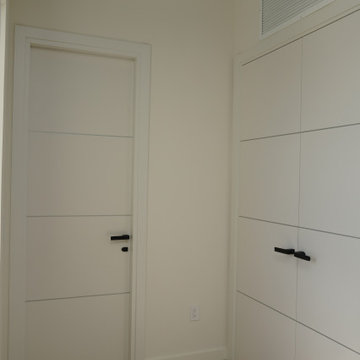
Door model – 8831
Coating – eco-veneer
Door thickness – 1 1/2"
Door core – solid wood.
Modern frameless design makes this door a perfect solution for stylish interiors. Thanks to the minimalist look and absence of visible trims, it visually expands the space and blends seamlessly into any room.
The eco-veneer coating is durable, scratch-resistant, easy to maintain, and designed for long-lasting performance. The engineered solid wood core provides strength, stability, sound reduction, and helps preserve heat inside the room.
Door can be chosen with inswing or outswing direction. Flush design is available from one side only to achieve a clean invisible frame look.
The invisible frame is resistant to mechanical damage and corrosion. Extensions are available to cover a wall up to 7".
Frame should be spackled and painted after installation to achieve a seamless invisible frame finish that integrates perfectly with the wall surface.












67