
Search results for "Wohnungssuche" in Home Design Ideas

 Birdie Brennan Custom Closets & Organizing
Amazing storage overflow for your pantry or kitchen.
By Birdie Brennan Custom Closets and Organizing
Trendy closet photo in Columbus
Trendy closet photo in Columbus
 ITALdoors, LLC.
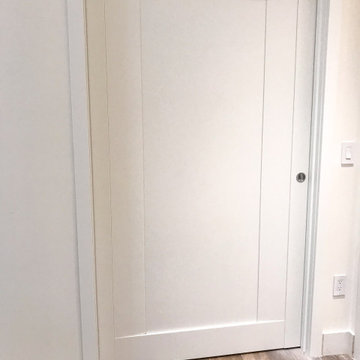
Custom Pocket Door
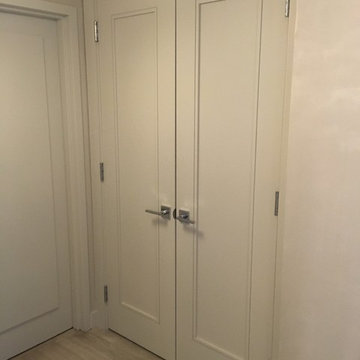
Modern collection
Matte white finish
Example of a minimalist home design design in Miami
Example of a minimalist home design design in Miami

 Ron Smith Homes
Example of a mid-sized light wood floor hallway design in Providence with beige walls
Find the right local pro for your project
 User
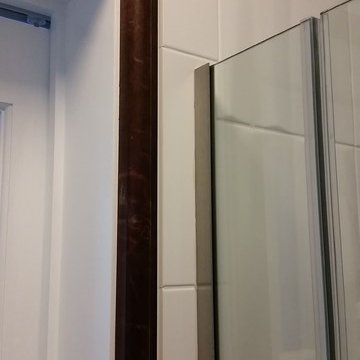
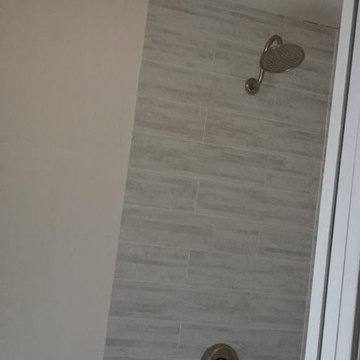
UserShower door detail.
Example of a small classic gray tile and mosaic tile alcove shower design in New York
Example of a small classic gray tile and mosaic tile alcove shower design in New York
 Lauren Rubin Architecture
Alyssa Kirsten
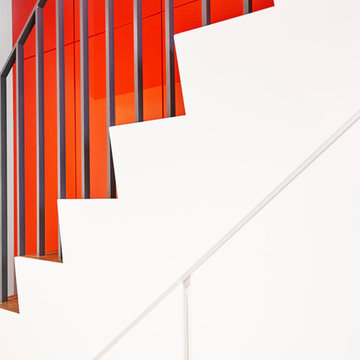
Staircase - mid-sized modern wooden straight metal railing staircase idea in New York with wooden risers
Staircase - mid-sized modern wooden straight metal railing staircase idea in New York with wooden risers



 ProMarc Custom Builders
Entry hall - mid-sized traditional light wood floor and beige floor entry hall idea in Miami with beige walls and a white front door

 Samaya's Eco Flooring
Inspiration for a modern dark wood floor dining room remodel in San Francisco with no fireplace
 Shades of Home
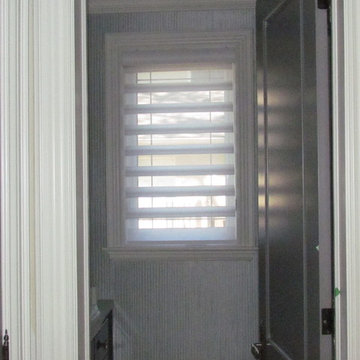
Hunter Douglas Pirouette, En-suite Bathroom
Inspiration for a timeless bathroom remodel in Toronto
Inspiration for a timeless bathroom remodel in Toronto

 Woodland Road Design
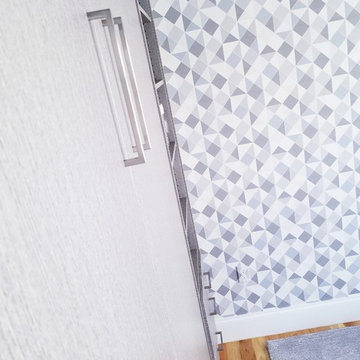
Detail of the modern handles on the Murphy bed cabinet and wallpaper accent wall.
Photo by: Woodland Road Design
Example of a transitional bedroom design in Boston with multicolored walls
Example of a transitional bedroom design in Boston with multicolored walls
 D&G Construction
This home got a modern facelift with wide-plank wood flooring, custom fireplace and designer wallpaper bathroom. The basement was finished with a modern industrial design that includes barn wood, black steel rods, and gray cabinets.



 Rusty Nail Renovations
Example of a master gray tile corner shower design in San Diego with a one-piece toilet

 Nflux Coatings
Weathered wood cabinets with blown cobalt glass insert and a charcoal glaze finish.
Eat-in kitchen - mid-sized country u-shaped eat-in kitchen idea in Los Angeles with medium tone wood cabinets and an island
Eat-in kitchen - mid-sized country u-shaped eat-in kitchen idea in Los Angeles with medium tone wood cabinets and an island
 III AD
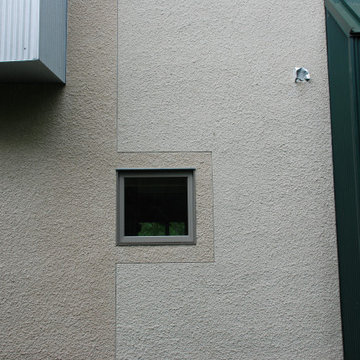
Exterior window detail in two-color stucco with corrugated steel cladding.
Example of a large minimalist three-story flat roof design in Minneapolis
Example of a large minimalist three-story flat roof design in Minneapolis

 United Porte Inc
SOLID CORE
Crafted from laminated wood and reinforced with a honeycomb core for the strength and feel of solid wood, while remaining lightweight and stable.
SMOOTH SURFACE
Exceptional film coating perfectly applied over laminated wood with a honeycomb and wood core.
NO FORMALDEHYDE
We are committed to sustainability, using only the latest eco-friendly and non-toxic materials. Our company prioritizes safety—for both people and the planet. At Sarto Doors, we care deeply about your well-being and that of your loved ones, which is why our products are ideal for sensitive environments such as hospitals and childcare centers.
>
SOUND ATTENUATION
Door's 40mm thick solid wood with honeycomb construction yields 30% noise reduction over standard doors.
CONSTRUCTION
The door is engineered from a solid, seamless wood structure with a durable honeycomb core, ensuring long-lasting performance and minimal maintenance for generations to come.
 Trimcraft of Fort Myers, Inc.
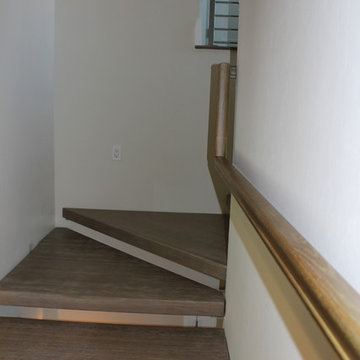
3-story home with 2 complete staircases.
Ground to first: Open rise with custom 3” white oak treads & winders made in our shop; attached to custom powder coated wall brackets.
First to second floor: Balustrade infill is ½” stainless steel rod with a brushed finish, 6010 white oak rails.
Treads and winders custom made in our shop.
19