
Search results for "Wohnzimmer gesessen" in Home Design Ideas

 Mid South Building Supply, Inc.
Erinn Schaal
Inspiration for a timeless home design remodel in DC Metro
Inspiration for a timeless home design remodel in DC Metro

 Pardey Home Improvements, LLC
Alcove bathtub - mid-sized transitional master white tile and subway tile white floor alcove bathtub idea in Seattle with gray walls and a two-piece toilet
Find the right local pro for your project


 Century Stair Company
This monumental floating staircase rises three full levels in front of a massive window wall. Thick oak treads are supported by double, black stringers that rise from the floor, creating a bold architectural statement. The open-riser design allows natural light from the expansive windows to flood through all levels, illuminating the surrounding interior spaces. Vertical metal balusters complete the modern aesthetic, maintaining transparency while providing safety. The U-shaped configuration and cantilevered construction transform what could be a simple vertical connection into a dramatic focal point that celebrates both structure and light.
1976-2026 © Century Stair Company


 The Flooring Group Ltd
Client: Private Residence In Central London
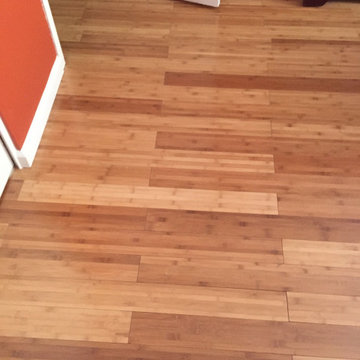
Brief: To supply & install carpet to room
Inspiration for a transitional living room remodel in London
Inspiration for a transitional living room remodel in London







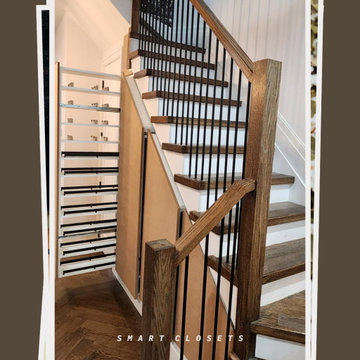
 Smart Closets
Under Stair Closet – Finish Details ?✨
Custom MDF finish doors paired with a clean white interior for a seamless, modern look.
• Push-to-open flat doors with heavy-duty slide system
• Multiple storage sections designed for smooth and easy access
• Left-side filler panel installed for a clean, built-in appearance
• Additional filler panels installed between sections to properly support the slide system
Designed for a sleek finish with both functionality and durability in mind.

 Cut to Size
Cut-to-Size
Example of a mid-sized minimalist galley porcelain tile enclosed kitchen design in Houston with a farmhouse sink, flat-panel cabinets, gray cabinets, quartzite countertops, metallic backsplash, mosaic tile backsplash, stainless steel appliances and no island
Example of a mid-sized minimalist galley porcelain tile enclosed kitchen design in Houston with a farmhouse sink, flat-panel cabinets, gray cabinets, quartzite countertops, metallic backsplash, mosaic tile backsplash, stainless steel appliances and no island

77