
Search results for "Wohnzimmer integriert" in Home Design Ideas

 CROSBY STUDIOS
Alcove bathtub - mid-sized scandinavian 3/4 ceramic tile marble floor and white floor alcove bathtub idea in Moscow with open cabinets, black cabinets, a wall-mount toilet, pink walls, a trough sink and marble countertops
 Cree designs
Beautiful open floor plan, including living room and kitchen.
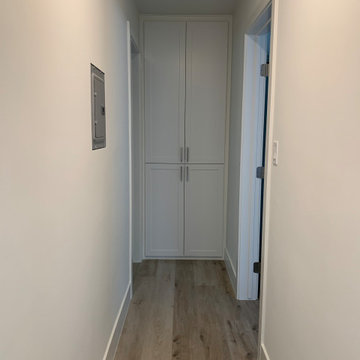
Inspiration for a small transitional vinyl floor and beige floor hallway remodel in Orange County
Inspiration for a small transitional vinyl floor and beige floor hallway remodel in Orange County

 New Life Homes Inc.
Gunnar W
Large minimalist wooden straight metal railing staircase photo with painted risers
Large minimalist wooden straight metal railing staircase photo with painted risers
Find the right local pro for your project


 Michel Architects
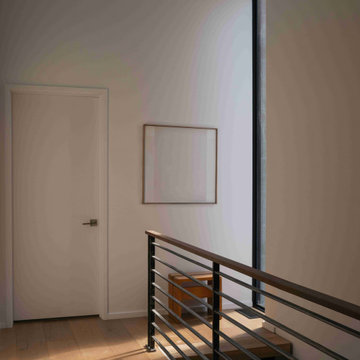
Second floor landing, photography by Austin Leis
Hallway - modern hallway idea in Los Angeles
Hallway - modern hallway idea in Los Angeles

 EuroLux Furniture
Features:
Modern sectional sofa
Right facing chaise
Upholstered in full leather
Color: Black
All of the seats and backs are high density (1.9) foam to give comfort and support
Dimensions:
W108" x D67" x H39"


 Excell In Design Group
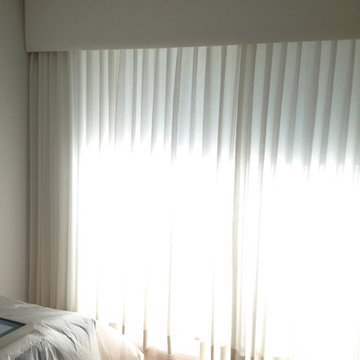
A beautiful upholstered cornice with traversing sheer drapery mounted behind cornice.
Designed by Bomar Builders
Example of a minimalist home design design in Miami
Example of a minimalist home design design in Miami
 Legacy Remodeling Team
Inspiration for a large transitional master white tile and ceramic tile porcelain tile, white floor and double-sink claw-foot bathtub remodel in Cleveland with recessed-panel cabinets, gray cabinets, a two-piece toilet, white walls, an undermount sink, quartz countertops, a hinged shower door, gray countertops and a built-in vanity

 LDECOR
Full renovation of former kitchen/eating area. Redesigned to to insure best use of space, lighting and flow of redesigned kitchen. Traditional home built in the early 70's now has an influx of modern design elements. Designed to be a much lived in kitchen with room for all.



 Lisa Gabrielson Design
Lisa Gabrielson
Example of a mid-sized minimalist guest bedroom design in Atlanta with gray walls
Example of a mid-sized minimalist guest bedroom design in Atlanta with gray walls

 Smart Closets
L-SHAPE WARDROBE UNIT WITH SHAKER DOORS - 87" HIGH
THIS CLOSET FEATURE A DOUBLE HANGING, LONG HANGING, ADJUSTABLE SHOE SHELVING - SHAKERS STYLE DRAWERS AND DOORS IN WHITE FINISH - TILT-OUT LAUNDRY HAMPER - PULL OUT VALET ROD


 L.A. Carpet & Tile Inc.
Home Builder Havana Homes
Inspiration for a mid-sized country carpeted l-shaped mixed material railing staircase remodel in Edmonton with carpeted risers
Inspiration for a mid-sized country carpeted l-shaped mixed material railing staircase remodel in Edmonton with carpeted risers




 CHALK Studio
Photo by @Elmar Mustafazade
Example of a mid-sized trendy enclosed medium tone wood floor family room design with pink walls and a wall-mounted tv
Example of a mid-sized trendy enclosed medium tone wood floor family room design with pink walls and a wall-mounted tv

 Colorado Custom Floors
Reclaimed Hardwood Floor
Small mountain style enclosed dark wood floor living room photo in Denver
Small mountain style enclosed dark wood floor living room photo in Denver
8