
Search results for "Wolf loft" in Home Design Ideas



Find the right local pro for your project


 Billinkoff Architecture PLLC
photography: Jon DeCola
Trendy master gray tile and porcelain tile ceramic tile freestanding bathtub photo in New York with flat-panel cabinets, white cabinets, a two-piece toilet, white walls, an integrated sink and quartz countertops
Trendy master gray tile and porcelain tile ceramic tile freestanding bathtub photo in New York with flat-panel cabinets, white cabinets, a two-piece toilet, white walls, an integrated sink and quartz countertops

 Sarah Dowlin
Photo: Sarah Parisi Dowlin © 2018 Houzz
Inspiration for a 1960s open concept dark wood floor and brown floor living room remodel in Cincinnati with white walls and a standard fireplace
Inspiration for a 1960s open concept dark wood floor and brown floor living room remodel in Cincinnati with white walls and a standard fireplace

 Don Justice Cabinet Makers
Contemporary, full-overlay white cabinets with stained Zebrawood accents throughout the kitchen.
Example of a large urban concrete floor and gray floor kitchen design in Cincinnati with an undermount sink, flat-panel cabinets, dark wood cabinets, laminate countertops, white backsplash, glass sheet backsplash and stainless steel appliances
Example of a large urban concrete floor and gray floor kitchen design in Cincinnati with an undermount sink, flat-panel cabinets, dark wood cabinets, laminate countertops, white backsplash, glass sheet backsplash and stainless steel appliances

Sponsored
Plain City, OH

Kuhns Contracting, Inc.
Central Ohio's Trusted Home Remodeler Specializing in Kitchens & Baths

 Don Justice Cabinet Makers
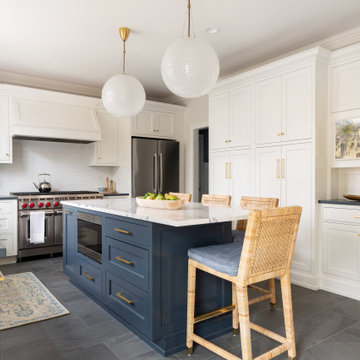
Sleek double-vanity with contemporary, full-overlay cabinets in white.
Corner shower - mid-sized contemporary master concrete floor and gray floor corner shower idea in Cincinnati with flat-panel cabinets, white cabinets, gray walls and an undermount sink
Corner shower - mid-sized contemporary master concrete floor and gray floor corner shower idea in Cincinnati with flat-panel cabinets, white cabinets, gray walls and an undermount sink

 Mari Woods
Photography credit to David Maurand, designPhase3
Built and installed by Havenhill Builders
Large urban l-shaped medium tone wood floor and brown floor eat-in kitchen photo in Boston with an undermount sink, flat-panel cabinets, medium tone wood cabinets, granite countertops, gray backsplash, brick backsplash, stainless steel appliances and two islands
Large urban l-shaped medium tone wood floor and brown floor eat-in kitchen photo in Boston with an undermount sink, flat-panel cabinets, medium tone wood cabinets, granite countertops, gray backsplash, brick backsplash, stainless steel appliances and two islands

 Charles Rabinovitch Architects
Inspiration for a large contemporary open concept light wood floor living room remodel in New York with beige walls
 Affordable Custom Builders
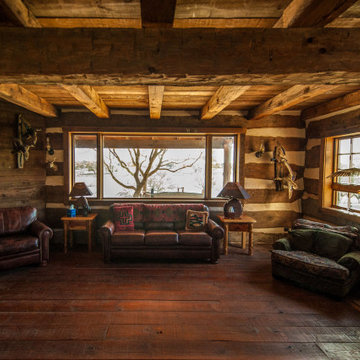
Planned interior view
Example of a mountain style home design design in Seattle
Example of a mountain style home design design in Seattle

 Studio Loft
Kitchen - large transitional dark wood floor and brown floor kitchen idea in Detroit with a farmhouse sink, shaker cabinets, white cabinets, white backsplash, ceramic backsplash, stainless steel appliances, an island and black countertops

Sponsored
Plain City, OH
Kuhns Contracting, Inc.
Central Ohio's Trusted Home Remodeler Specializing in Kitchens & Baths

 Studio 76 Kitchens and Baths
Two-tone island cabinetry plus white cabinets on the perimeter makes for three-tone kitchen cabinets in this urban style kitchen.
Example of a mid-sized transitional galley medium tone wood floor and brown floor kitchen design in Cleveland with an undermount sink, shaker cabinets, white cabinets, quartz countertops, gray backsplash, porcelain backsplash, stainless steel appliances, an island and white countertops
Example of a mid-sized transitional galley medium tone wood floor and brown floor kitchen design in Cleveland with an undermount sink, shaker cabinets, white cabinets, quartz countertops, gray backsplash, porcelain backsplash, stainless steel appliances, an island and white countertops

 Don Justice Cabinet Makers
Contemporary, full-overlay white cabinets with stained Grey Rift Sawn White Oak accent wall.
Example of a mid-sized transitional single-wall concrete floor and gray floor wet bar design in Cincinnati with no sink, flat-panel cabinets, white cabinets, brown backsplash and wood backsplash
Example of a mid-sized transitional single-wall concrete floor and gray floor wet bar design in Cincinnati with no sink, flat-panel cabinets, white cabinets, brown backsplash and wood backsplash




 Don Justice Cabinet Makers
Contemporary, open layout in the master suite featuring a large soaking tub on a wood-paneled platform, which serves as a dividing line between the bathroom and bedroom.

 Crystal Kitchen + Bath
Most designers will tell you the most difficult project is to work on is your own home. My kitchen remodel was no different for me.
We loved our previous downtown loft with the large open spaces and wanted to recreate that feel in our new suburban townhouse. The townhome had wonderful views of the woods but lacked an open floor plan, sophisticated finishes and character we desired.
The original kitchen, though open to the living area, had two small islands. One cut the kitchen off from the living areas. The other island had the cooktop and not the sink as I had wished. In fact the sink faced the wall.
The challenge was to improve the flow of the room, take advantage of the view and make it more conducive for entertaining. The island was expanded to hold the sink and seating to gather while entertaining. It faces the living space and the views of the woods. All the appliances including a steam oven and TV had to be located on the wall behind the island. A custom appliance cabinet was designed to hold the microwave drawer, steam oven and TV. That unit along with the refrigerator and range make the entire wall appear balanced without being cluttered.
With a large open plan, the finishes needed to be as sophisticated as the adjacent living room. The furniture quality cabinetry is creamy white with a grey highlight and the island is a natural stained walnut; colors and materials that are repeated throughout the house. The backsplash tile is a custom cut limestone that matches the new fireplace surround in the adjacent living room.
Mission accomplished – the new space is opened up. It’s far more organized and sophisticated. And it functions perfectly while entertaining in our “loft in the woods”.
34