
Search results for "Wolf loft" in Home Design Ideas


 Interior Changes home design & consulting
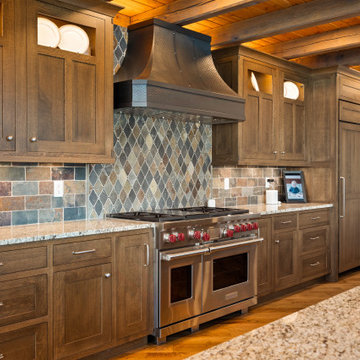
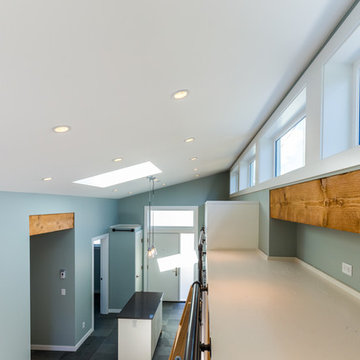
The kitchen is located under the lofted area of the great room which makes it have a cozy element. All of the lighting in this area is reflected due to the exposed floor joists and wood T&G on the ceiling. This is a large galley kitchen with lake views and lots of mission styling.
Find the right local pro for your project






 Showhomes Minneapolis
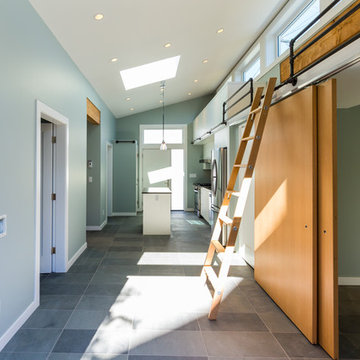
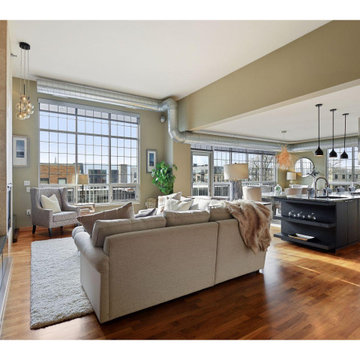
Sophisticated luxury penthouse loft in historic Saint Anthony Main location just steps from the Stone Arch Bridge and riverfront. Private top floor unit with city views through amazing large windows on three sides. Entertain your friends and family at a stylish and oversized granite topped island with seating for four in a kitchen with custom European cabinetry by Leight and appliances by Miele, Wolf and Sub Zero. 14 foot ceilings and upgrades throughout including abundant custom organized closets, two large balconies, large bedrooms-two with en-suite baths and walk-in closets, gas fireplace, 2.5 garage spots, extra large storage space, access to spacious community green space and gazebo for a getaway from the urban surroundings.
 Rain City Homes Ltd.
Diamond Architectural Group
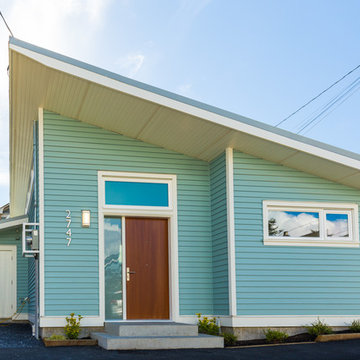
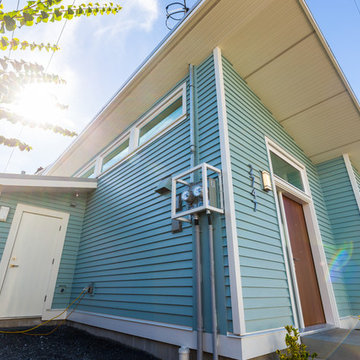
Inspiration for an eclectic home design remodel in Vancouver
Inspiration for an eclectic home design remodel in Vancouver

Sponsored
Plain City, OH

Kuhns Contracting, Inc.
Central Ohio's Trusted Home Remodeler Specializing in Kitchens & Baths




Sponsored
Plain City, OH
Kuhns Contracting, Inc.
Central Ohio's Trusted Home Remodeler Specializing in Kitchens & Baths

 Don Justice Cabinet Makers
Sleek powder room with floating vanity in a contemporary white finish and design.
Trendy powder room photo in Cincinnati
Trendy powder room photo in Cincinnati
 Wendy Nobriga Interiors
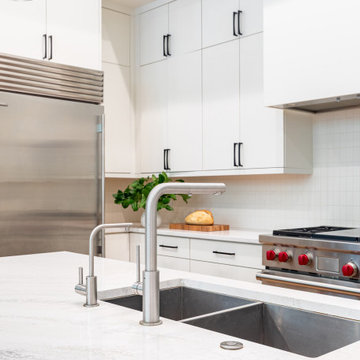
Modern kitchen featuring white flat-panel cabinetry, quartz countertops, an oversized workstation sink, and ceiling-height cabinets in a Lincoln Park, Chicago loft, designed by Wendy Nobriga Interiors.
32