
Search results for "Wolf loft" in Home Design Ideas

 Yellowstone Architects
This high-end custom home is one of a series of cluster homes. Built to blend in with the natural environment, this design won an AIA Merit Design Award for its integration with the surrounding environment and minimal footprint on the landscape

 Sarah Nettleton Architects
Architecture and Landscape Design: Sarah Nettleton Architects
Inspiration for a country living room remodel in Minneapolis
Inspiration for a country living room remodel in Minneapolis

 K. A. Clason - Fine Woodworking Corp
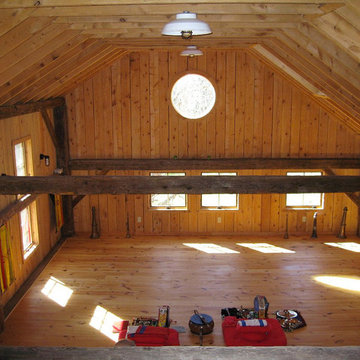
View to living room from loft, highlighting the custom wire rails to match those on the deck, exposd fir beams, natural wood ceiling.
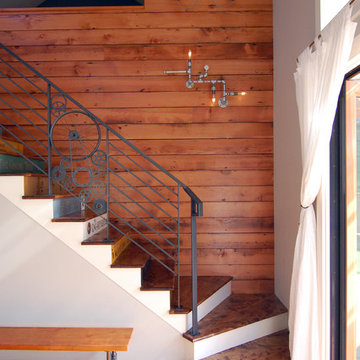
Minimalist staircase photo in Portland Maine
Minimalist staircase photo in Portland Maine
Find the right local pro for your project

 Manhattan Home Design
3/4" High Quality Tempered Glass
Sculptured Premium Harwood base
IN STOCK: Ships in 1-5 business days
Dimensions: 50" x 36" x 16"
Inspiration for a 1960s living room remodel in New York
Inspiration for a 1960s living room remodel in New York

 Akar ARchiTecture
Sanjay Jani
Mid-sized trendy open concept medium tone wood floor living room photo in Cedar Rapids with white walls, no fireplace and no tv
Mid-sized trendy open concept medium tone wood floor living room photo in Cedar Rapids with white walls, no fireplace and no tv

 Taylor Burton Company Inc
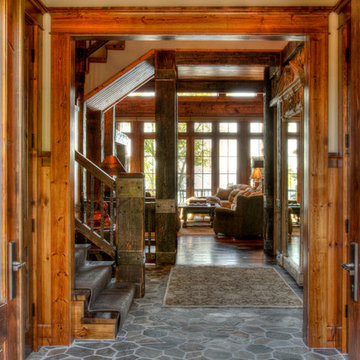
Inspiration for a huge rustic open concept living room remodel in Birmingham





 Architech Stairs & Railings
In some tighter spaces is staircase is required to step up quickly within a small distance. Keeping the design interesting and still meeting these requirements can often be a challenge. The geometrical twists included in this stair make it an interesting focal point of this loft style condo.


 Salamander Construction Inc.
Jamie Hagerman Phinney
Example of a mid-sized cottage galley eat-in kitchen design in Burlington with a drop-in sink, flat-panel cabinets, medium tone wood cabinets, solid surface countertops, black backsplash, stone slab backsplash, stainless steel appliances and an island
Example of a mid-sized cottage galley eat-in kitchen design in Burlington with a drop-in sink, flat-panel cabinets, medium tone wood cabinets, solid surface countertops, black backsplash, stone slab backsplash, stainless steel appliances and an island

 J Weir Masterworks, Inc.
Staircase - small modern wooden u-shaped dark wood floor staircase idea in Santa Barbara with gray walls and wooden risers





 MWA, Inc.
Photographer: Vance Fox
Inspiration for a contemporary concrete floor and brown floor mudroom remodel with a light wood front door and green walls
Inspiration for a contemporary concrete floor and brown floor mudroom remodel with a light wood front door and green walls




Sponsored
Plain City, OH

Kuhns Contracting, Inc.
Central Ohio's Trusted Home Remodeler Specializing in Kitchens & Baths

 Modulus Design
Inspiration for a contemporary wooden l-shaped staircase remodel in Albuquerque with metal risers
Inspiration for a contemporary wooden l-shaped staircase remodel in Albuquerque with metal risers



70