
Search results for "Wolf loft" in Home Design Ideas

 SkB Architects
Open concept kitchen - mid-sized contemporary galley concrete floor and gray floor open concept kitchen idea in Seattle with an undermount sink, flat-panel cabinets, light wood cabinets, concrete countertops, gray backsplash, mosaic tile backsplash, stainless steel appliances and an island


Find the right local pro for your project

 ONE ARCHITECTS
Jennifer Koskinen | Merritt Design Photo
Example of a classic dark wood floor living room design in Denver with a standard fireplace and a stone fireplace
Example of a classic dark wood floor living room design in Denver with a standard fireplace and a stone fireplace


 Northway Design Services
Aaron Hautala, Red House Media
Home design - rustic home design idea in Minneapolis
Home design - rustic home design idea in Minneapolis


Sponsored
Plain City, OH

Kuhns Contracting, Inc.
Central Ohio's Trusted Home Remodeler Specializing in Kitchens & Baths


 Besch Architecture
This photo shows the stairs from the floor looking up to the upper floors ceiling which are the exposed joist of the floor framing above.
Staircase - eclectic wooden floating open and metal railing staircase idea in Chicago
Staircase - eclectic wooden floating open and metal railing staircase idea in Chicago
 Interior Changes home design & consulting
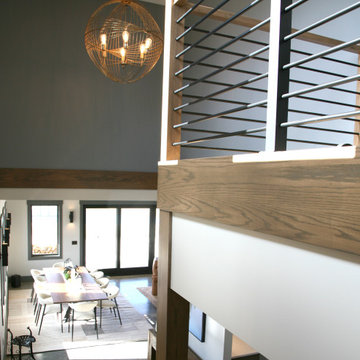
The open staircase to the loft has metal balusters which pair with the black metal windows throughout the home. All of the metal finishes mix and match well.


Sponsored
Plain City, OH
Kuhns Contracting, Inc.
Central Ohio's Trusted Home Remodeler Specializing in Kitchens & Baths


 Rautmann Custom Homes
Example of a transitional living room design in Milwaukee with a standard fireplace and a stone fireplace



 Custom Refinements
Mid-sized trendy light wood floor and brown floor hallway photo in Denver with beige walls

 Gornik Homes
Mid-sized island style light wood floor and beige floor hallway photo in Hawaii with white walls
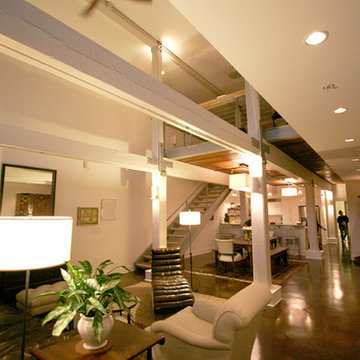
 Solar Wind Designs
Open concept Great Room and Dining Room. Structural beams left from the original mill building are painted SW Modern Gray, metalwork is painted SW Classic French Grey, both complementing the SW Creamy walls. Concrete floor was custom stained, varying between mocha and espresso and reflects the rich tones of the aged timber ceiling in the kitchen and dining room after it was sanded and polyurethaned. A 60" ceiling fan resembling an old fashioned airplane propeller efficiently moves air through the great room and upper loft. Handmade ceramic bisque sconces (up/down lights) on walls and posts and large scale clean-lined ceiling fixtures really make the lighting a stand out feature here. All design and installation for Up-fit by Solar Wind Designs and Cat Manolis. www.solarwinddesigns.com
Photos by Cat Manolis.
73